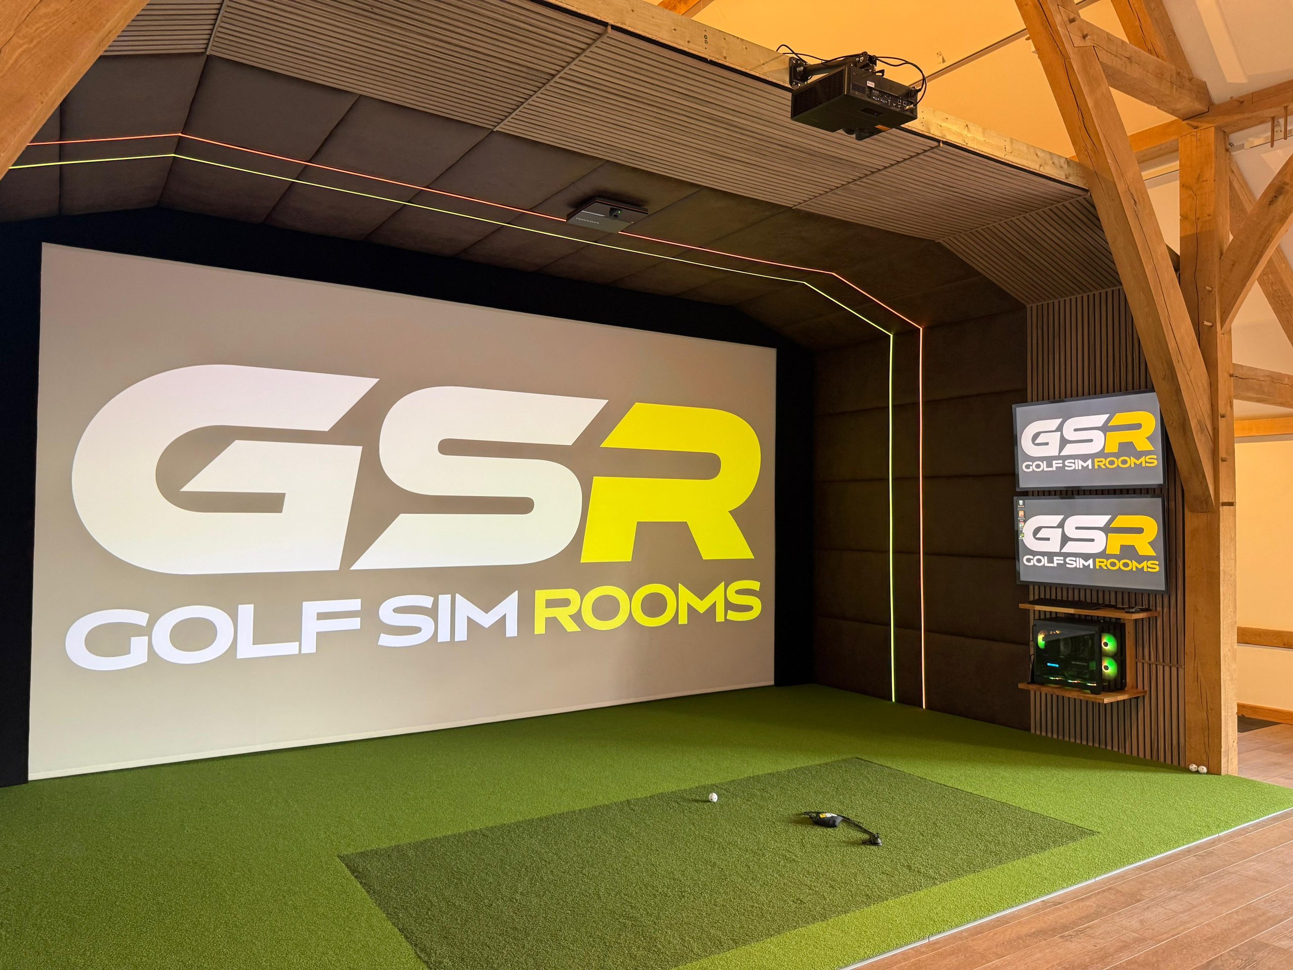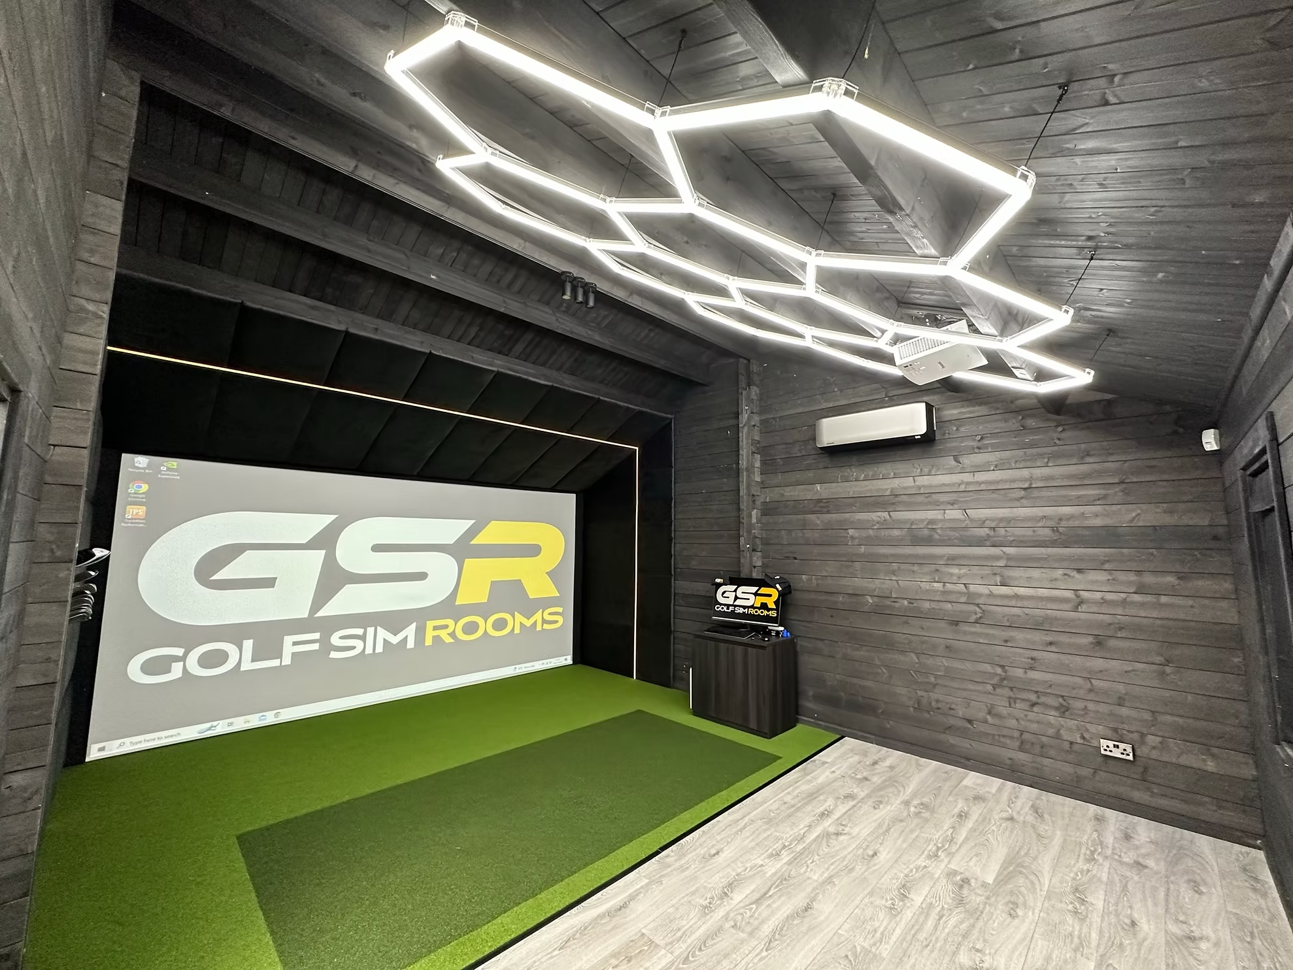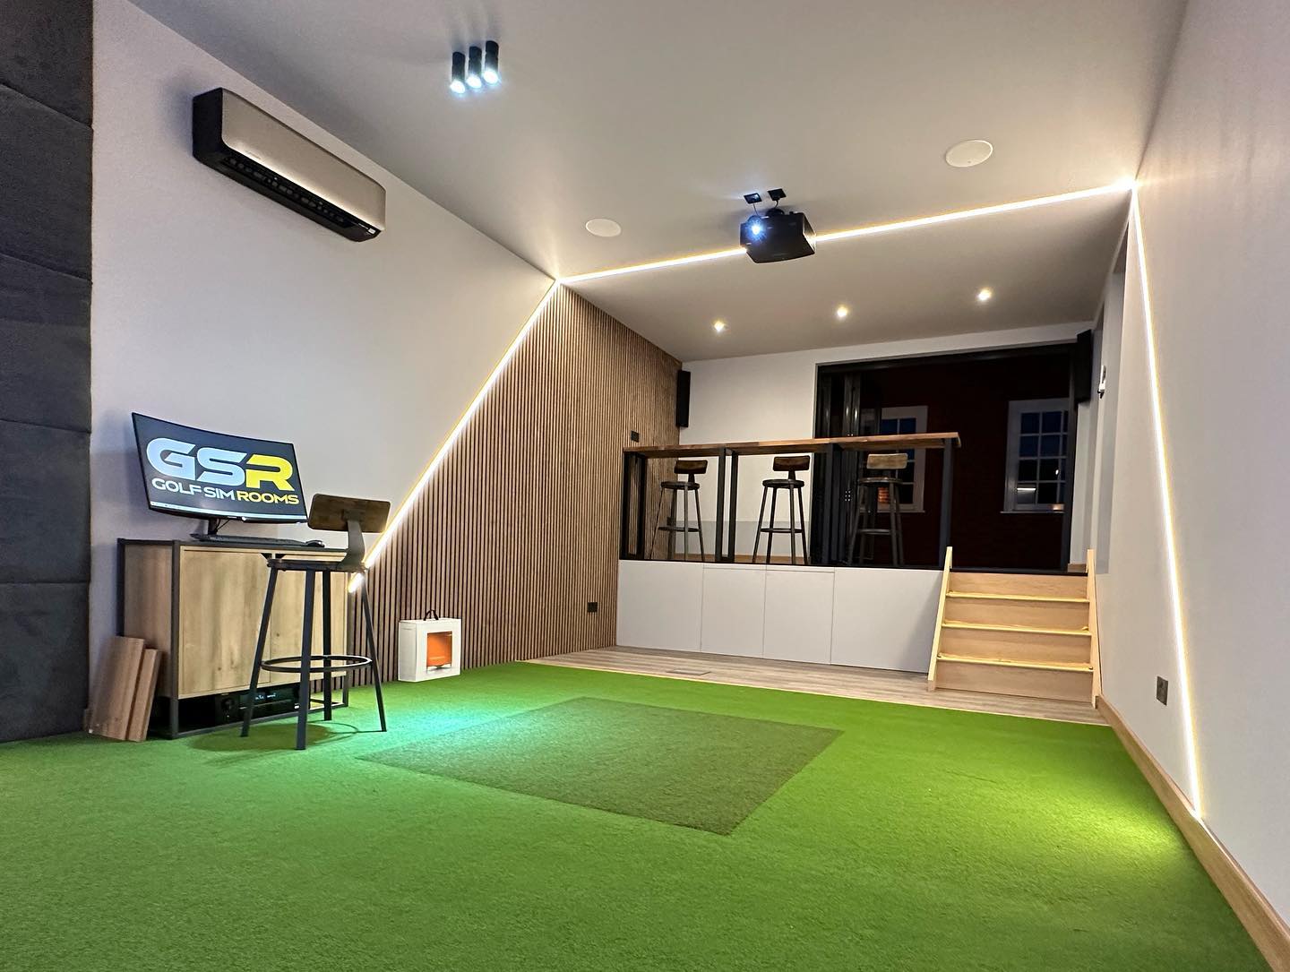


So, What Are Our Favourite Golf Sim Installations So Far In 2026
We have completed a wide range of golf sim installations in 2026, across garages, log cabins, and bespoke garden rooms. Some projects stand out because of the dimensions we had to work with. Others stand out because of what the client wanted, or what happened along the way.
These are the ones that have stayed with us so far this year. Every specification here comes from a real completed project, and every detail is something we can point to on our own site.
The Weybridge Room, What 3.6 Metres of Ceiling Height Actually Feels Like
The Weybridge project came in at 5.5 metres long, 5.5 metres wide, and 3.6 metres high. On paper that is just three numbers. In the room, it is the difference between thinking about your swing and forgetting the walls exist.
A square 5.5 metre footprint gives you generous clearance on both sides of the hitting position. That matters more than most people expect. We’ve found that width is the dimension clients underestimate most often, because they focus on ceiling height, get that right, and then discover they are still swinging cautiously because a wall is closer than it should be.
At 3.6 metres of height, no club in the bag is a problem for any golfer. In our experience, a room at 3.6 metres works better than one at 2.7 metres for long-term satisfaction, because 2.7 metres is a functional minimum while 3.6 metres removes the ceiling from your awareness entirely. Clients stop managing their swing and start playing.
You can see the finished room on our Weybridge project page.
The Cobham Room, Depth Done Properly
Cobham measured 4 metres wide, 7.5 metres long, and 3 metres high. The 7.5 metre length is one of the most generous room depths we have worked with in a residential setting.
Depth changes the feel of a simulator room in a way that is hard to describe until you stand in one. With 7.5 metres, there is real space behind the hitting position. The launch monitor sits where it should rather than where it fits. The golfer is not aware of the back wall. Set-up feels unhurried.
The 3 metre ceiling sits above our recommended minimum and produces a comfortable swing with every club. The full project is on our Cobham project page.
The Essex Bespoke Build, The Project That Grew
The Essex case study is one of our favourites of any year, and it is worth including because of what it demonstrates rather than just what it looks like.
The client wanted a space at the end of his garden transformed into a combined gym, kitchen, golf simulator, and toilet. That brief expanded during planning, which is common on bespoke builds and something we plan for rather than resist.
Matt visited the site in person early on. From working with clients on bespoke projects, we’ve found that a face-to-face conversation in the actual space produces a clearer brief than any amount of back and forth by email. Josh led the installation team on site. We coordinated the plumbing subcontractors and managed the relationship with a landscaper working the same site at the same time, so the client never had to sit between trades.
Then a frozen pipe burst internally after handover and caused water damage to the room. That was not our fault, but we assessed it immediately and had the room fully restored and running within three weeks. The client told us that response said everything about the kind of company we are.
His verdict on the finished space: “Everything I envisioned for this space, it has become.”
The full case study is on our case studies page.
The Sheffield Log Cabin, Two Weeks, Done Right
The Sheffield log cabin build is a favourite for the opposite reason to Essex. Nothing went wrong.
First fix took three days in week one. The team returned the following week and completed the fit out over another three days. The client described the entire process, from first enquiry through to finished room, as dead easy.
In the first couple of weeks he had questions about getting the most out of the system. Chris walked him through everything over video call at his own pace. He has since referred multiple clients to us.
In our experience, a purpose-built log cabin works better than a garage conversion for clients who want the room to feel entirely their own, because the structure is designed around the simulator from day one rather than adapted from a space that was built for something else. Sheffield is that principle executed cleanly.
The full case study is on our case studies page.
The Stockton-on-Tees Garage, Attention to Detail Under Difficult Circumstances
This one is a favourite for reasons that have very little to do with the specification.
Ben visited the site within four days of the initial call. He gave the client multiple options and never pushed the most expensive product. The client was sold something suited to his actual needs.
The install team arrived at 7:59am on the Monday they were due. During the fit out they noticed the drawing was eight inches out. They corrected it themselves and got on with the job without making it anyone else’s problem.
The client was going through the worst period of his life during the project, having lost his daughter. He told us Ben simply took everything off his plate, designed the garage, and handled it. Later, he texted Jack on a Saturday evening with a question. Jack called back within five minutes and logged in remotely to sort it.
He manages 180 people in his own business. He said every single person he dealt with at GSR had been exceptional.
The full case study is on our case studies page.
The Scotland Build, Distance Is Not the Variable People Think It Is
Our Scotland project came in at 6 metres long, 5 metres wide, and 3 metres high. Every dimension sits above our recommended minimums, which is why it plays as well as it does.
What makes this one a favourite is what it proves. The client described a thorough initial consultation that laid out the options with no hard sell, timetables that were kept to, and a professional installation completed on time. That is several hundred miles from our base.
We plan projects at distance more carefully at the front end, because we cannot afford to discover problems on site. The quality of a simulator room is set by the design and build standard, not by how close the fitter lives.
The full project is on our Scotland project page.
What These Projects Have in Common
Different room types. Different budgets. Different parts of the country. A few things run through all of them.
The dimensions were right before anything was ordered. Every project here meets or exceeds 3 metres of ceiling height. That is not coincidence, it is the number we come back to every time a client asks what to aim for.
The site visit shaped the outcome. In every case, someone stood in the space and had a proper conversation before a specification existed.
And the relationship did not end at handover. A Saturday evening callback, a video call walkthrough, a three-week restoration after water damage that was not our fault. That is the part clients remember.
If you want to understand what to ask any installer before you commit, our guide on what to ask before you book a golf simulator installation covers it.
Conclusion
Our favourite golf sim installations in 2026 are not the ones with the biggest budgets. They are the ones where the space was planned properly, the advice was honest, and the team delivered without fuss when something needed sorting.
Golf Simulator Rooms covers log cabin builds, garage fit outs, and bespoke garden room installations across the UK. If you want to talk through what a project might look like for your home, get in touch and we will start with a proper look at your space.