


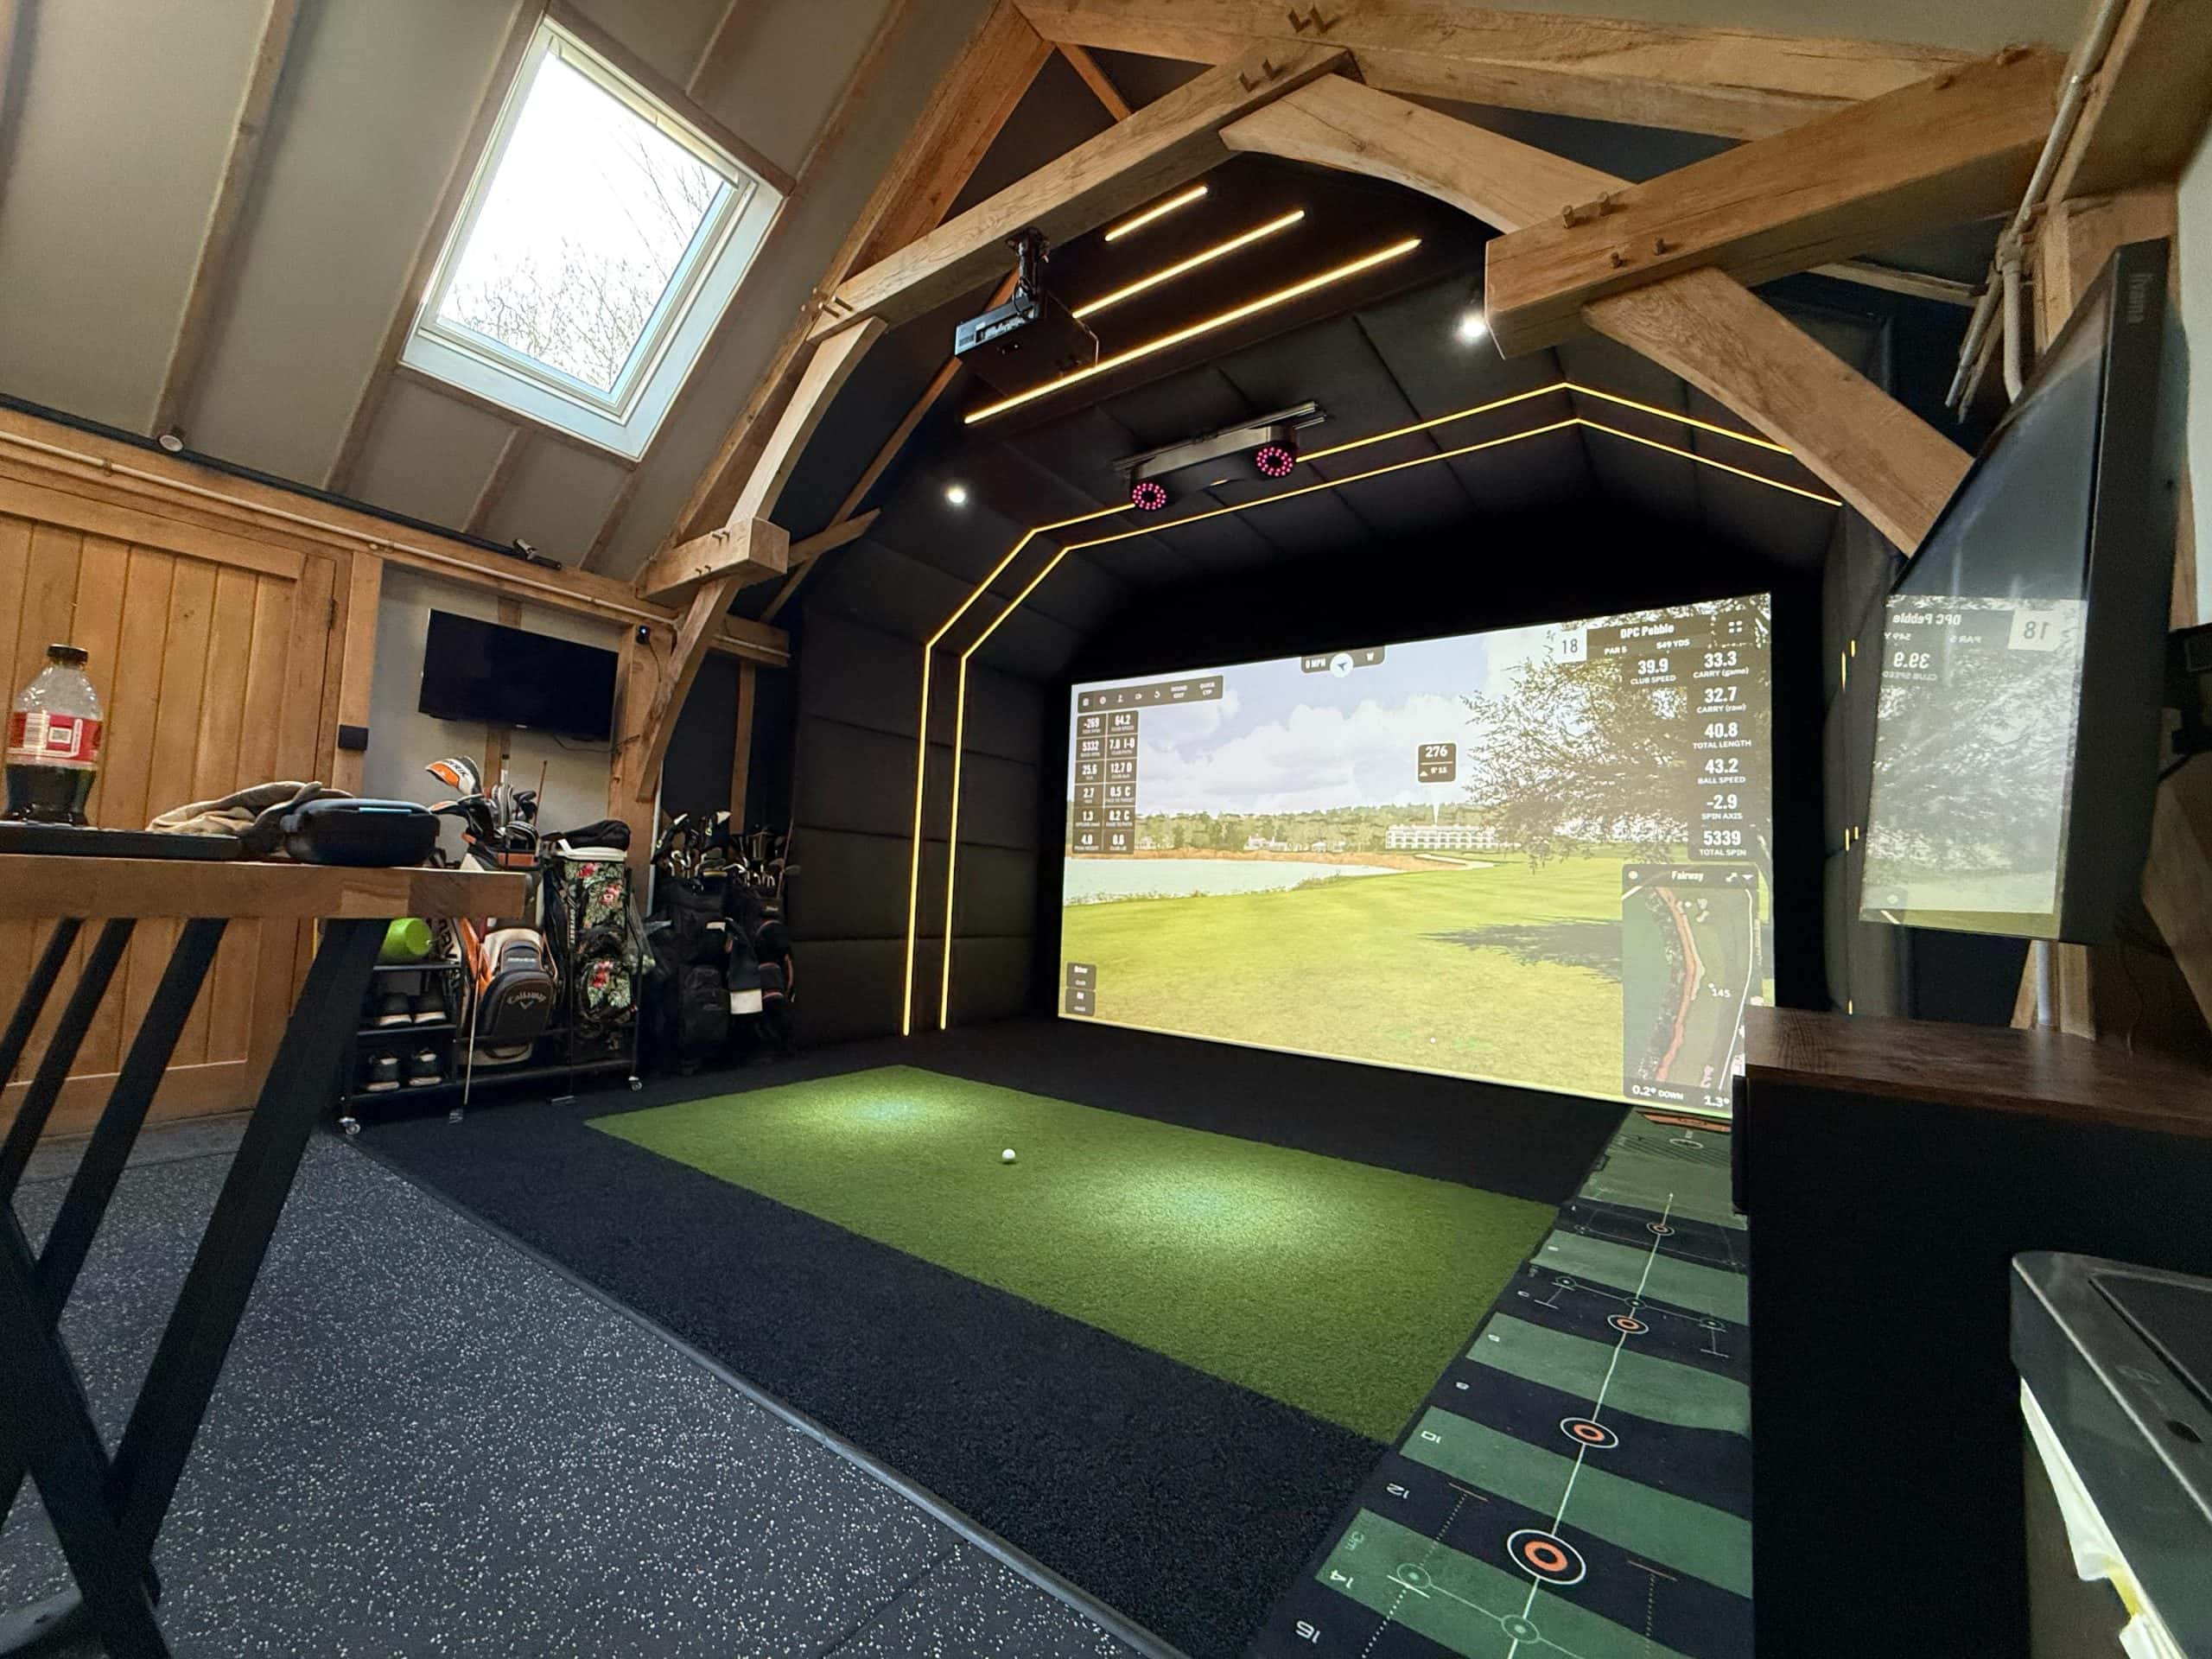
If you are looking for a golf simulator installer in Hertfordshire, we design and build complete simulator rooms across the county, from garage fit outs in Watford and Stevenage to log cabins and garden rooms in St Albans, Harpenden, Berkhamsted and the villages in between. We survey the space, plan the room around your swing, install the screen, projector, launch monitor and software, and hand it over tested and ready to play.
Hertfordshire has a few quirks that shape how a simulator room should be planned. Just over half the county is Green Belt, St Albans alone has 19 conservation areas, and many homes have garages or loft spaces that look big enough until you measure the ceiling. Below we explain what we have built in the county, what tends to work, and what to check before you commit.
What we have built in Hertfordshire
We have completed more than 1,000 simulator installations across the UK, including more than one in Hertfordshire.
Two recent projects show the range. Our Hertfordshire golf simulator room was built in a space measuring 4m by 4m with a 2.8m ceiling. That is a compact footprint, so the work was all about precise hitting position, screen placement and projector alignment to make every centimetre count. Our St Albans build was a very different room at 6m long, 4m wide and 3.6m high. With that much height and depth, the client could swing a driver with total freedom and still have space for seating behind the hitting area.
From working with clients on rooms at both ends of that scale, we’ve found that a smaller room built precisely often gets used more than a larger room where the layout was left to chance. Size matters less than how the space is planned.
The room types that suit Hertfordshire homes
Most of our Hertfordshire enquiries fall into one of four routes.
- Garage conversions. A practical option where the garden is small or the garage is already unused. The main limit is ceiling height and depth. Most single garages in the UK measure around 2.4m wide by 4.9m long, according to Homebuilding and Renovating, which is too narrow for a comfortable full swing. Double garages, typically 5m by 5m to 6m by 6m, are a far better starting point for garage conversions.
- Log cabins. Best for larger gardens. A purpose built cabin is designed around the swing from day one, with insulation built in. Our log cabins typically take two to three weeks from groundwork to handover.
- Bespoke garden rooms. Suited to clients who want a finish that matches the house, or a room that doubles as an office or gym. See our bespoke garden rooms for examples.
- Existing rooms. Basements, outbuildings and large reception rooms can work well if the ceiling is high enough. Spare bedrooms rarely are.
Ceiling height is where most Hertfordshire rooms fall short
We work to a minimum of 2.7m of clear ceiling height at the exact point where you swing, with 2.9m as the comfortable figure we recommend. Many modern UK homes have ceilings around 2.4m, which is not enough for a full driver swing for most adults.
From our installation data, roughly 1 in 4 customers initially underestimate the ceiling height they need. It often comes up with garages that have a lower section where the up and over door mechanism sits, or a beam running across the middle. A garage can look tall from the doorway and still lose 30cm right where the club needs to pass.
The easiest check is to stand where you would hit, take your driver to the top of your backswing and through to the finish, and measure the highest point the club reaches. Then add a safety margin. Our guide on how much space golf simulators need covers depth and width in the same detail.
Planning permission in Hertfordshire
Most garden simulator rooms in England can be built under permitted development, which means no planning application is needed. Around 8 in 10 of our log cabin installations go ahead without a formal application. The main rules, set out by the Planning Portal, are these.
- Single storey, with a maximum eaves height of 2.5m.
- A maximum overall height of 4m with a dual pitched roof, or 3m for any other roof.
- A maximum height of 2.5m if the building is within two metres of a boundary.
- No more than half the land around the original house covered by additions and other buildings.
- Nothing forward of the principal elevation of the house.
- Used for purposes incidental to the house, not as separate living accommodation.
That 2.5m limit near a boundary is the one that catches people out with simulator rooms. A cabin squeezed close to the fence has to stay under 2.5m overall, and once you allow for the floor build up and roof structure, the internal ceiling will be well short of the 2.7m we work to. Moving the building two metres away from the boundary usually solves it.
Hertfordshire adds some local layers. St Albans City and District Council has 19 conservation areas, and some sit under Article 4 Directions that remove certain permitted development rights. The council’s outbuildings advice says that in a conservation area you cannot place an outbuilding between a side wall of the house and the boundary, and that in an Article 4 area planning permission may be required. Hertsmere has 15 conservation areas with its own Article 4 Directions. The western edge of the county around Tring falls within the Chilterns National Landscape, where size limits are tighter for buildings more than 20 metres from the house.
Green Belt is the other factor. CPRE Hertfordshire, using government figures, reports that just over half of Hertfordshire is Green Belt, rising to 81.6% in St Albans district. Green Belt status does not on its own remove permitted development rights for an outbuilding in your garden, but if your project needs a full planning application, Green Belt policy will be part of how it is judged. That makes it more important to design within permitted development limits from the start.
In our experience, applying for a Lawful Development Certificate works better than relying on a verbal opinion because it gives you written confirmation from the council that the building is lawful, which buyers’ solicitors will ask about when you come to sell. It is not compulsory, but in a county with this many conservation areas it is cheap insurance. Our earlier post on garden room planning rules and costs goes further into the detail.
A county that takes its golf seriously
Hertfordshire has hosted some of the biggest events in the game. Visit Herts notes that The Grove in Watford staged a World Golf Championship won by Tiger Woods in 2006 and the British Masters in 2016. Centurion Club near Hemel Hempstead hosted LIV Golf in 2022 and 2023, and Moor Park, Hanbury Manor and Ashridge are all within the county.
For golfers who play courses like these, a simulator is usually about keeping the game sharp through winter rather than having a games room with a screen. If that is your goal, tell us at the survey, because it shapes the launch monitor we recommend, the software, and how we set up practice modes during handover.
Using the room through a Hertfordshire winter
Rothamsted Research records an average of 763.5mm of rain a year at its Harpenden weather station, with December averaging only around 61 hours of sunshine. Courses close, temporary greens appear and daylight runs out before most people finish work. A simulator room turns those months into practice time.
For garden buildings that means insulation and heating are not optional. We’ve found that adding insulation and acoustic panels after the build costs around 40% more than including them from the start, which is why we plan them into every cabin and garden room quote.
What a Hertfordshire installation costs
From the installations we have completed this year, a garage fit out with a solid mid range setup typically sits between £18,000 and £55,000. A purpose built log cabin with a full fit out starts from around £30,000, and a garden room at a higher specification tends to fall between £50,000 and £150,000. These are approximate figures based on our real projects. Every client receives a fully itemised quote after the survey.
How the process works
- Consultation and survey. We visit, measure the space precisely, check access and talk through how you want to use the room.
- Design and quote. We recommend the room layout, launch monitor, projector and software that suit your space and your game, with a fully itemised quote.
- Build. Internal and garage fit outs take days rather than weeks. Log cabins take two to three weeks from groundwork to handover.
- Testing and handover. Everything is tested end to end before we leave, and we walk you through the system.
Areas we cover in Hertfordshire
We install across the whole county, including St Albans, Harpenden, Watford, Hemel Hempstead, Berkhamsted, Tring, Hertford, Ware, Welwyn Garden City, Hatfield, Stevenage, Hitchin, Letchworth, Bishop’s Stortford, Bushey, Radlett, Rickmansworth and Potters Bar.
Book a survey
The best Hertfordshire simulator rooms start with an accurate measurement of the space and a clear view of the planning position before any money is spent. Golf Sim Rooms has built rooms from compact 4m by 4m spaces to large dedicated buildings across the county. Contact us to book a consultation and we will tell you what your space can realistically hold.