


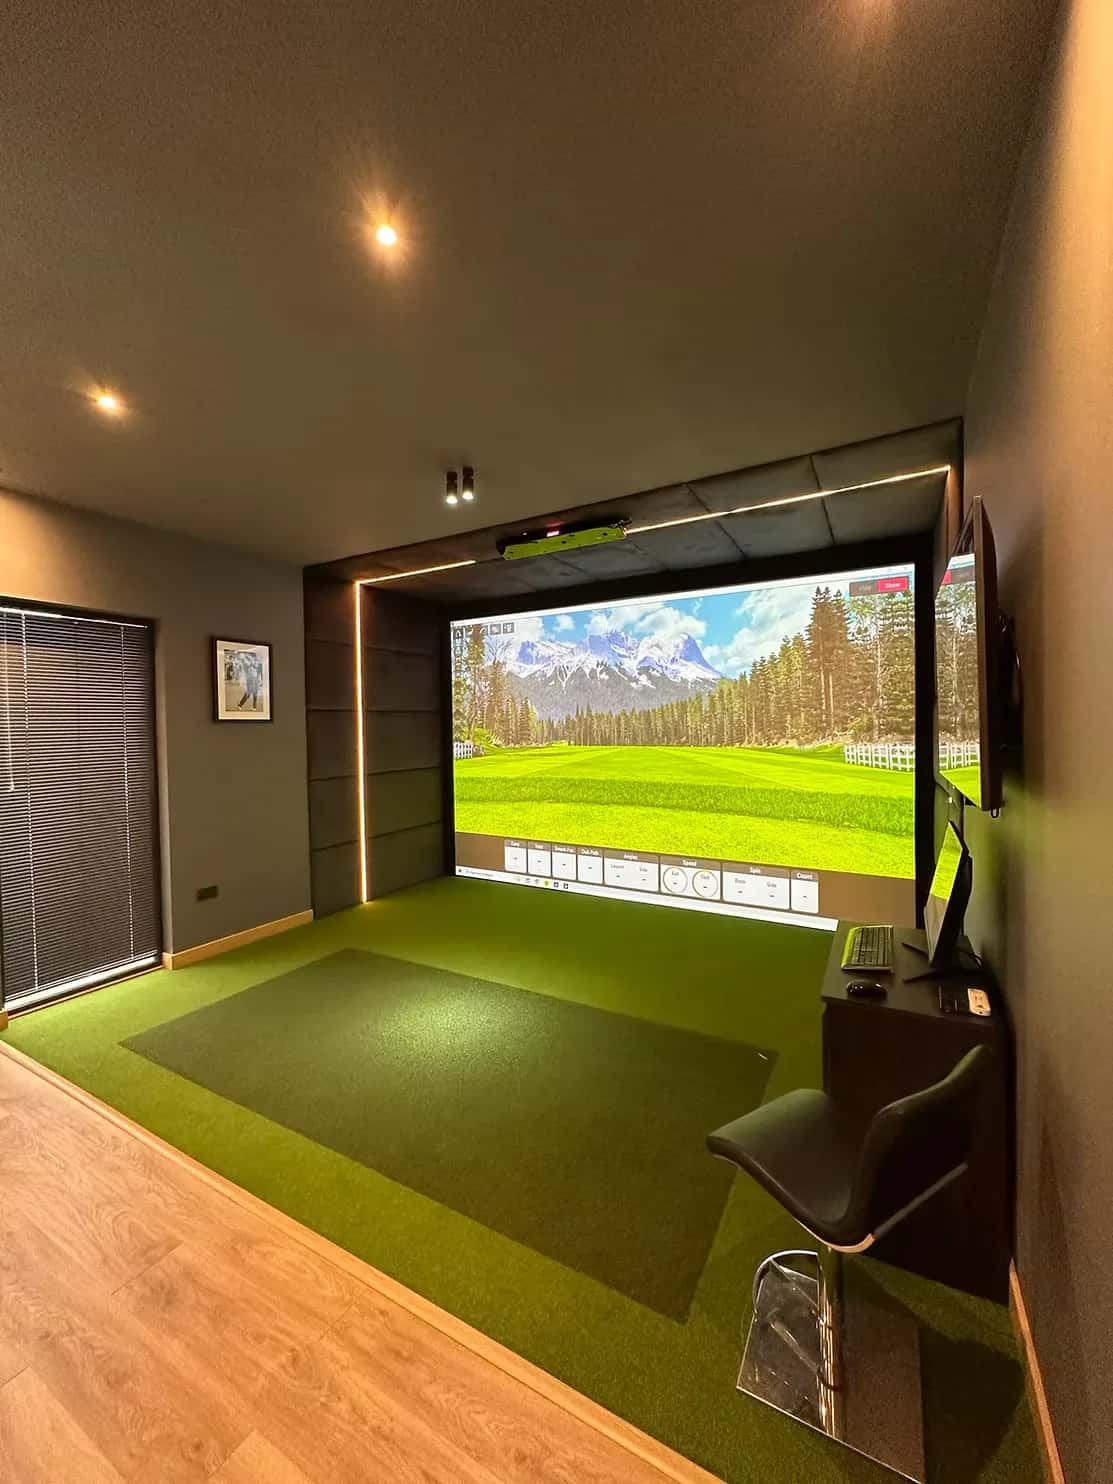
A golf simulator room needs at least 2.7m of clear height, 4.5m of depth and 3m of width. Those are the smallest measurements we build to. A room of 3.5m by 5m by 2.9m is more comfortable, and ceiling height is the one most UK rooms fall short on.
Floor area on its own will not tell you whether a room works. Three measurements decide it, and they do not matter equally. Below is what each one does, the kinds of room that tend to pass, and a quick test you can run in your own space before you speak to anyone.
The three measurements that decide it
Ceiling height, room depth and width all have to work. Height causes the most problems in UK homes and is the hardest to change without building work, so check it first. Depth sets how far you can stand from the screen with room behind you for a full backswing. Width decides whether you can swing freely without the walls on your mind, and it matters more than most people expect until they are swinging in the space.
Ceiling height, the one most UK rooms fail
You need at least 2.7m of clear height for a full swing with a driver. Clear means no beams, light fittings or ducting in the swing path, measured where you will actually stand to hit rather than in the middle of the room. Between 2.9m and 3m is more comfortable, with room to spare for taller golfers and steep swings. Trackman recommends 3m for its own simulators.
Most new-build UK homes have ceilings of about 2.4m, which is not enough for an unrestricted swing. Older houses with higher ceilings, double garages and purpose-built buildings usually do better.
From working with clients across the UK, we have found ceiling height is the most common reason a planned location changes part way through a project. It is far better to find that out with a tape measure than after the screen has been ordered.
Room depth and where the launch monitor sits
Depth runs from the impact screen to the wall behind you. Allow at least 4.5m, which leaves space for the screen and its frame, the hitting mat and your backswing. At 5m the room feels comfortable, and at 6m it feels open rather than tight.
The screen and its frame take more depth than most people expect, usually 30cm to 50cm before you reach the mat. Allow for that before anything else goes on the plan.
The launch monitor changes the sums too. Camera units that sit beside the ball, such as Foresight’s GCQuad, or on the ceiling above it, add little depth. A radar unit such as Trackman 4 sits behind the golfer, and Trackman recommends 5.5m between it and the screen, while its ceiling-mounted Trackman iO needs 3m from screen to ball. The differences between camera and radar launch monitors are worth settling before you finalise the layout.
The projector needs room as well. Its throw distance and the screen size you want decide where it mounts, so choose the projector with the depth of the room in mind rather than after the room is built. A bigger screen feels more like a real course, but only if the room is deep enough to project onto it cleanly.
Width, the measurement people underestimate
We will fit a simulator in a room 3m wide, but a right-handed golfer needs about 3.5m before the walls stop feeling close. At 4.5m the width is comfortable, and above 5m it stops mattering. Trackman recommends 4.6m for its simulators.
Left-handed golfers swing the other way, so check the clearance on that side rather than assuming the room is symmetrical. A room shared by a right-hander and a left-hander needs width for both swings, which usually means 5m or more.
Rooms that tend to work in UK homes
With those numbers in mind, some rooms come up again and again as the practical choices. Each has its trade-offs, and the right one depends as much on your house and garden as on the tape measure.
Double garages are the most common starting point. They usually have the width and depth, though the height can be marginal. Once converted and insulated, a double garage is one of the most reliable simulator spaces you can get without new building work.
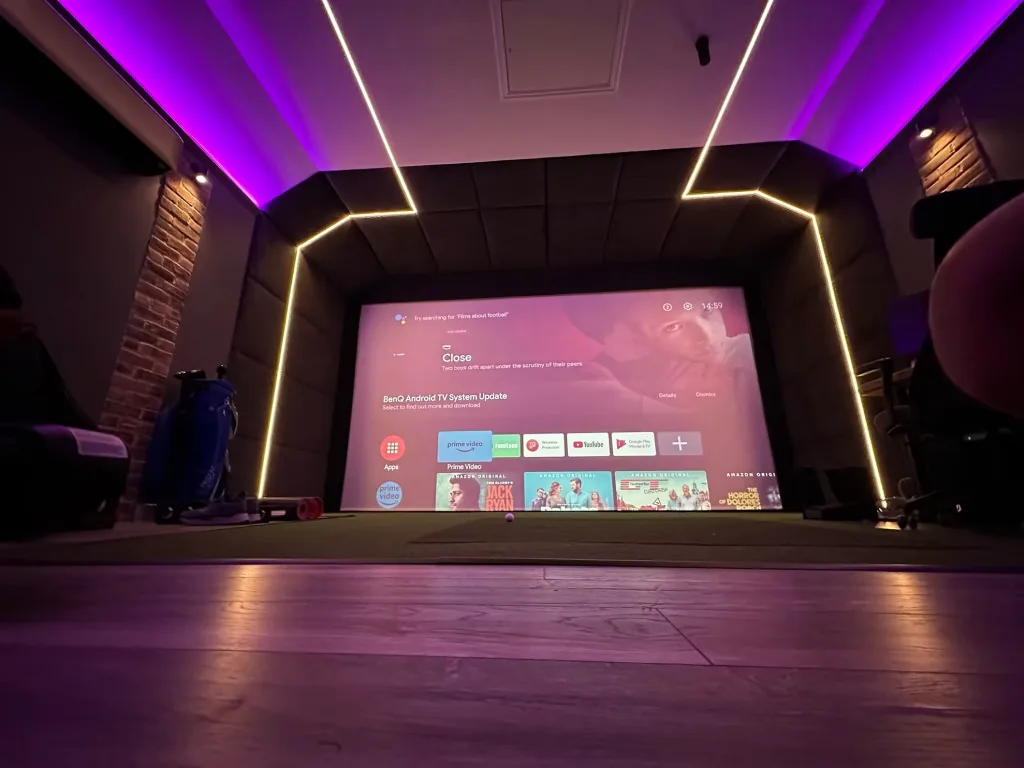
Log cabins sidestep most of these limits, because the building is sized around the simulator from the start. You decide what you need and the cabin is built to match.
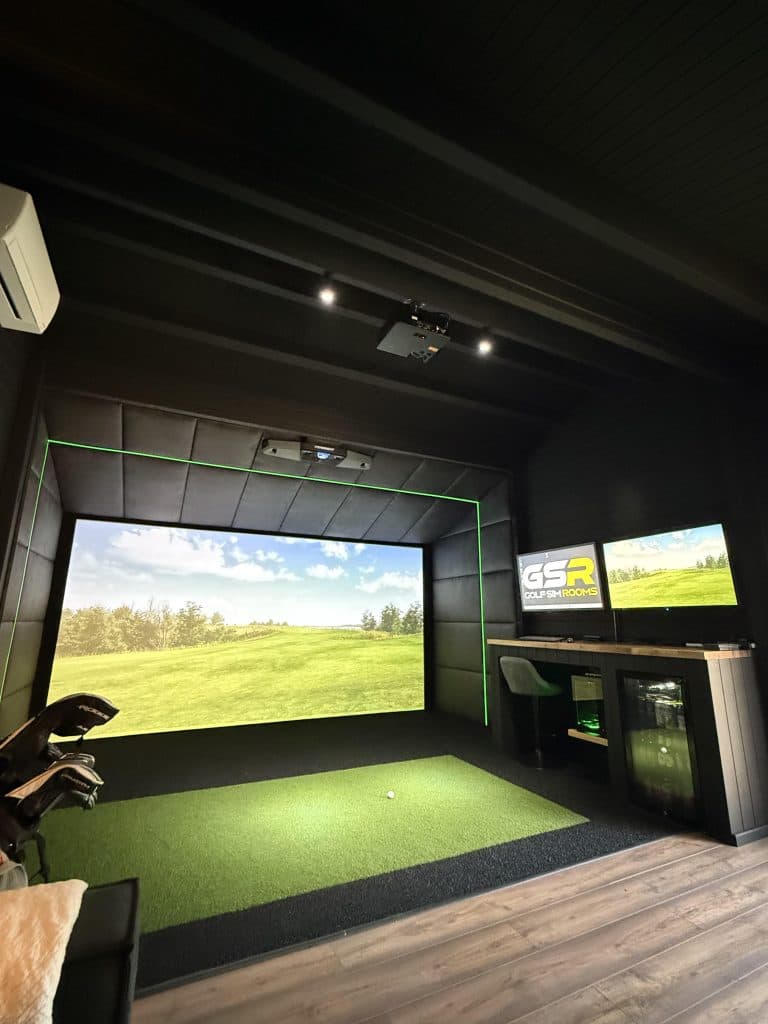
Garden rooms work for the same reason, with the height, depth and width designed in. A building within 2m of a boundary is limited to 2.5m high under permitted development, which is too low for a full swing, so a golf simulator garden room usually sits further back. The planning rules for golf simulator garden rooms set out the other limits.
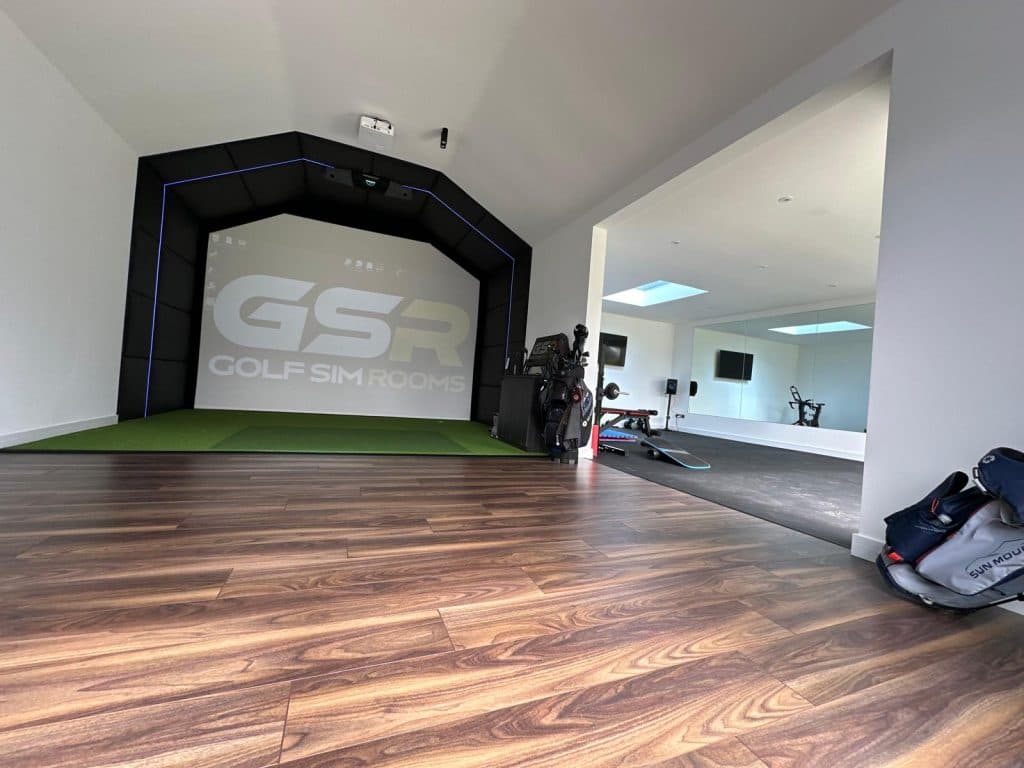
Spare rooms inside the house are usually the hardest to make work, because most modern ceilings are too low for a full swing. They can still suit shorter clubs, or a putting and chipping set-up rather than a full simulator. A simulator room can do other jobs as well, and it is worth thinking about using the room for more than golf, as a cinema, a gym or an office, before you settle on where it goes.
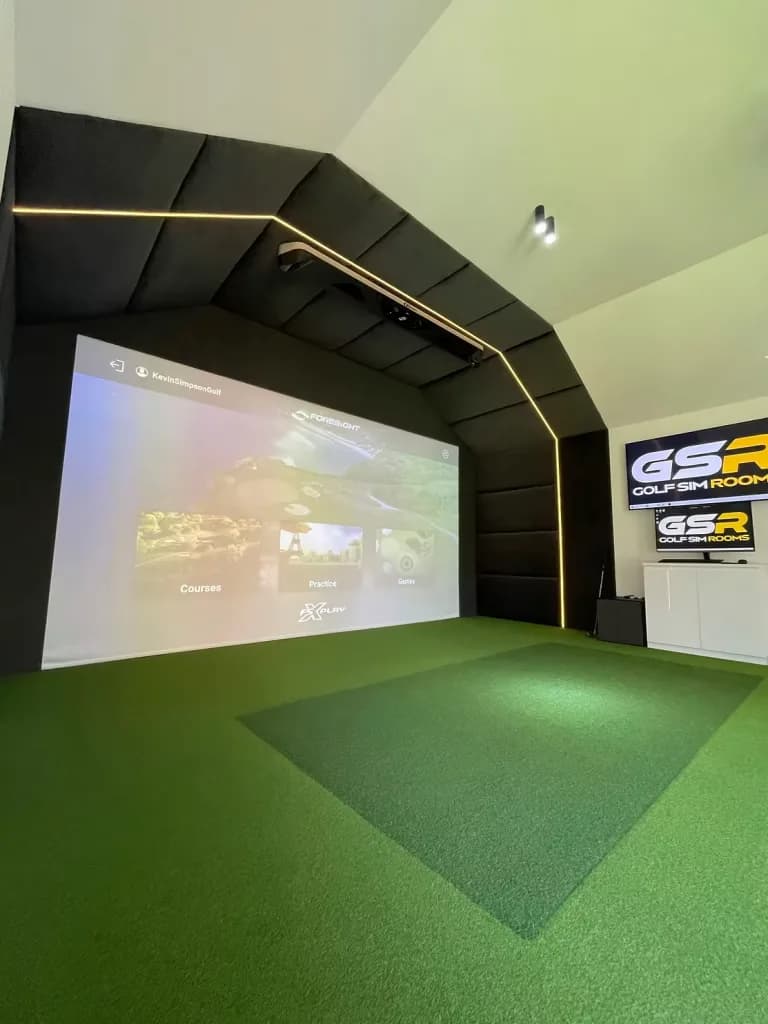
How to measure your space
Do this in the room you have in mind before you plan anything else.
- Measure the ceiling height at the spot where you would stand to hit, not in the middle of the room or near the walls.
- Stand there and make a slow swing with your longest club, watching the ceiling throughout. If you find yourself shortening the swing to miss anything, the room is too low.
- Measure from the back wall to where the screen would go and take off 50cm for the frame. If less than 4m is left, the room will feel tight.
- Stand in the middle of the width and swing to each side. If you come within 60cm of a wall at the widest point of the swing, that wall will affect how freely you swing.
If the room passes all four, it is worth talking to a specialist about what will fit. If it fails one, there may still be options, depending on which measurement falls short and by how much. A room that is a little low may still suit irons and shorter clubs, and a room that is short on depth may suit a ceiling-mounted launch monitor, which needs less space behind the golfer.
Conclusion
Ceiling height, depth and width decide whether a golf simulator fits, and height is the one to check first. If you are not sure your space works, Golf Sim Rooms can look at your measurements and tell you what would fit, whether that is a fit-out of a room you already have, a log cabin or a garden room. Book a free consultation to get started.