Skip to content
Cookie policy
Cookies you can switch on

Projects

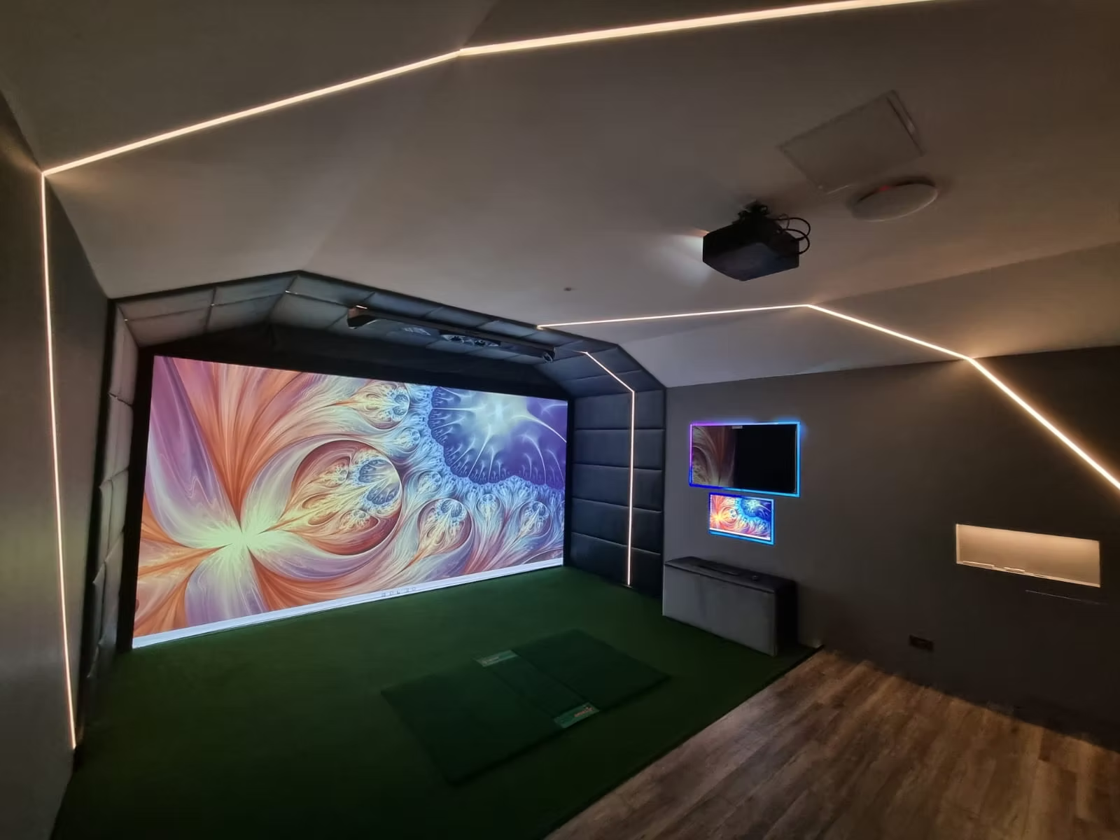
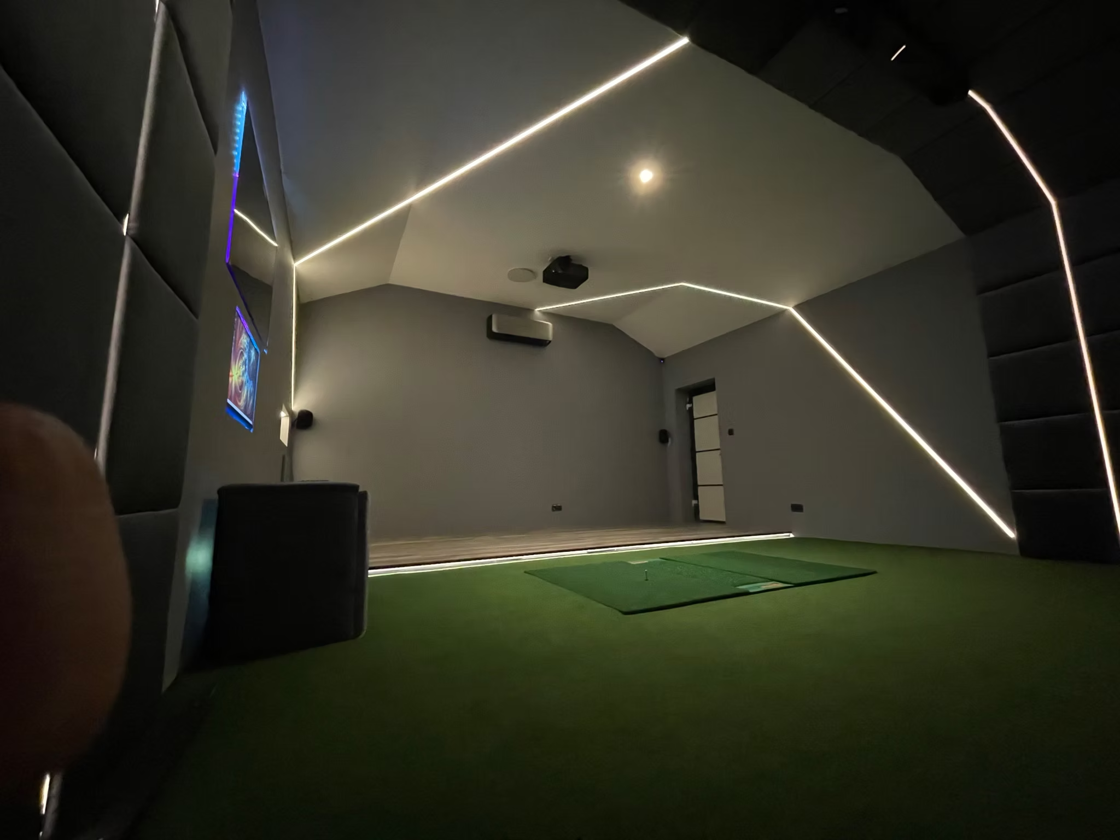
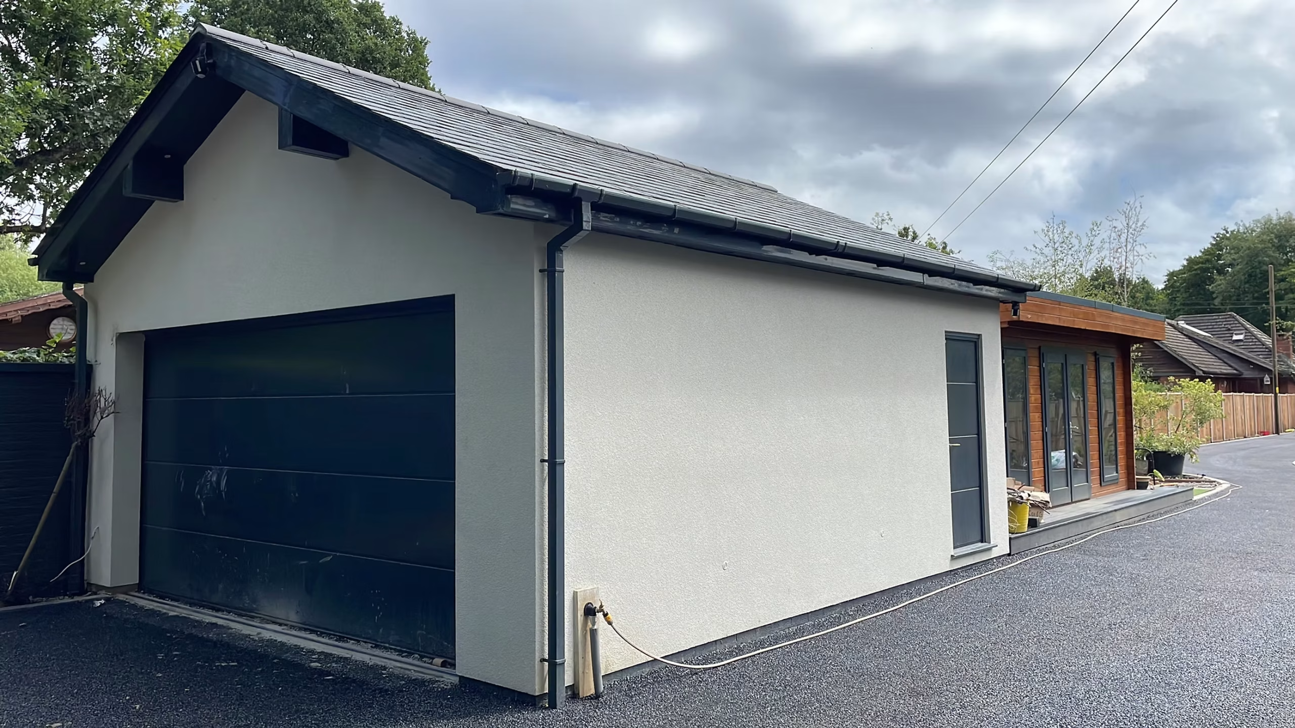
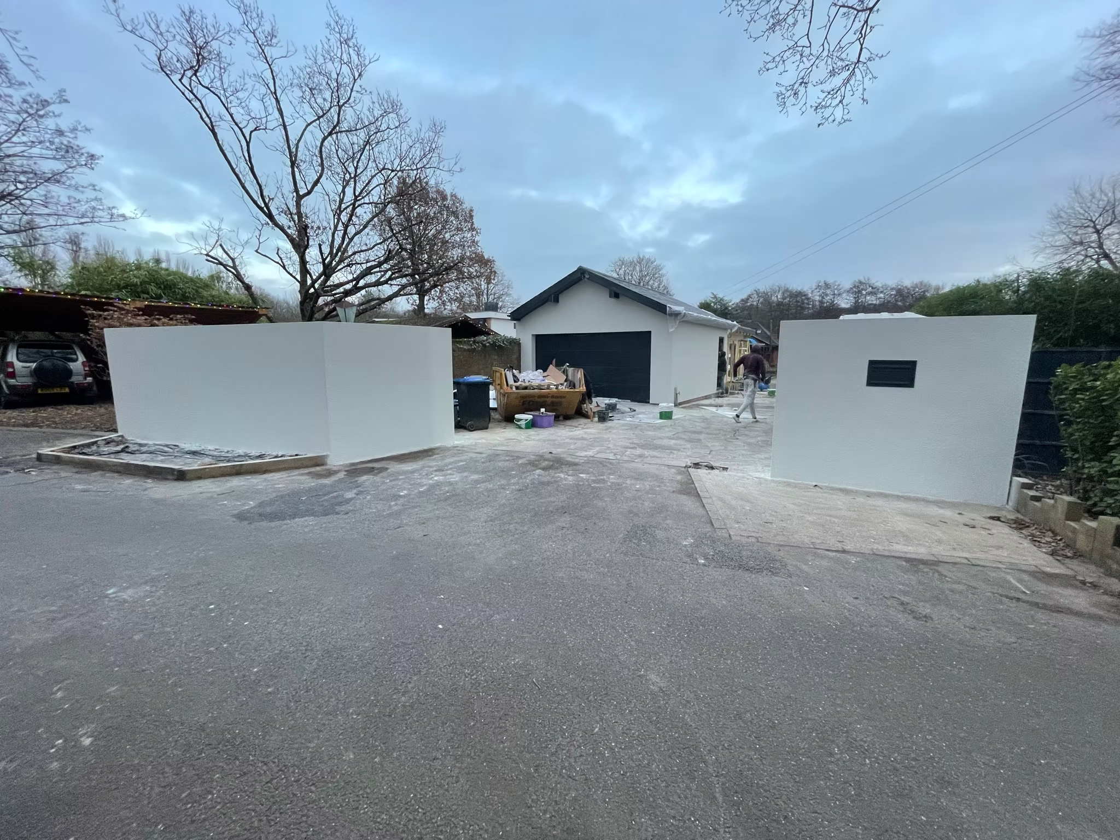
Home Golf Simulator Weybridge

Project Specifications

5.5m(L) x 5.5m(W) x 3.6m(H)

Golf Simulator Rooms

Gallery

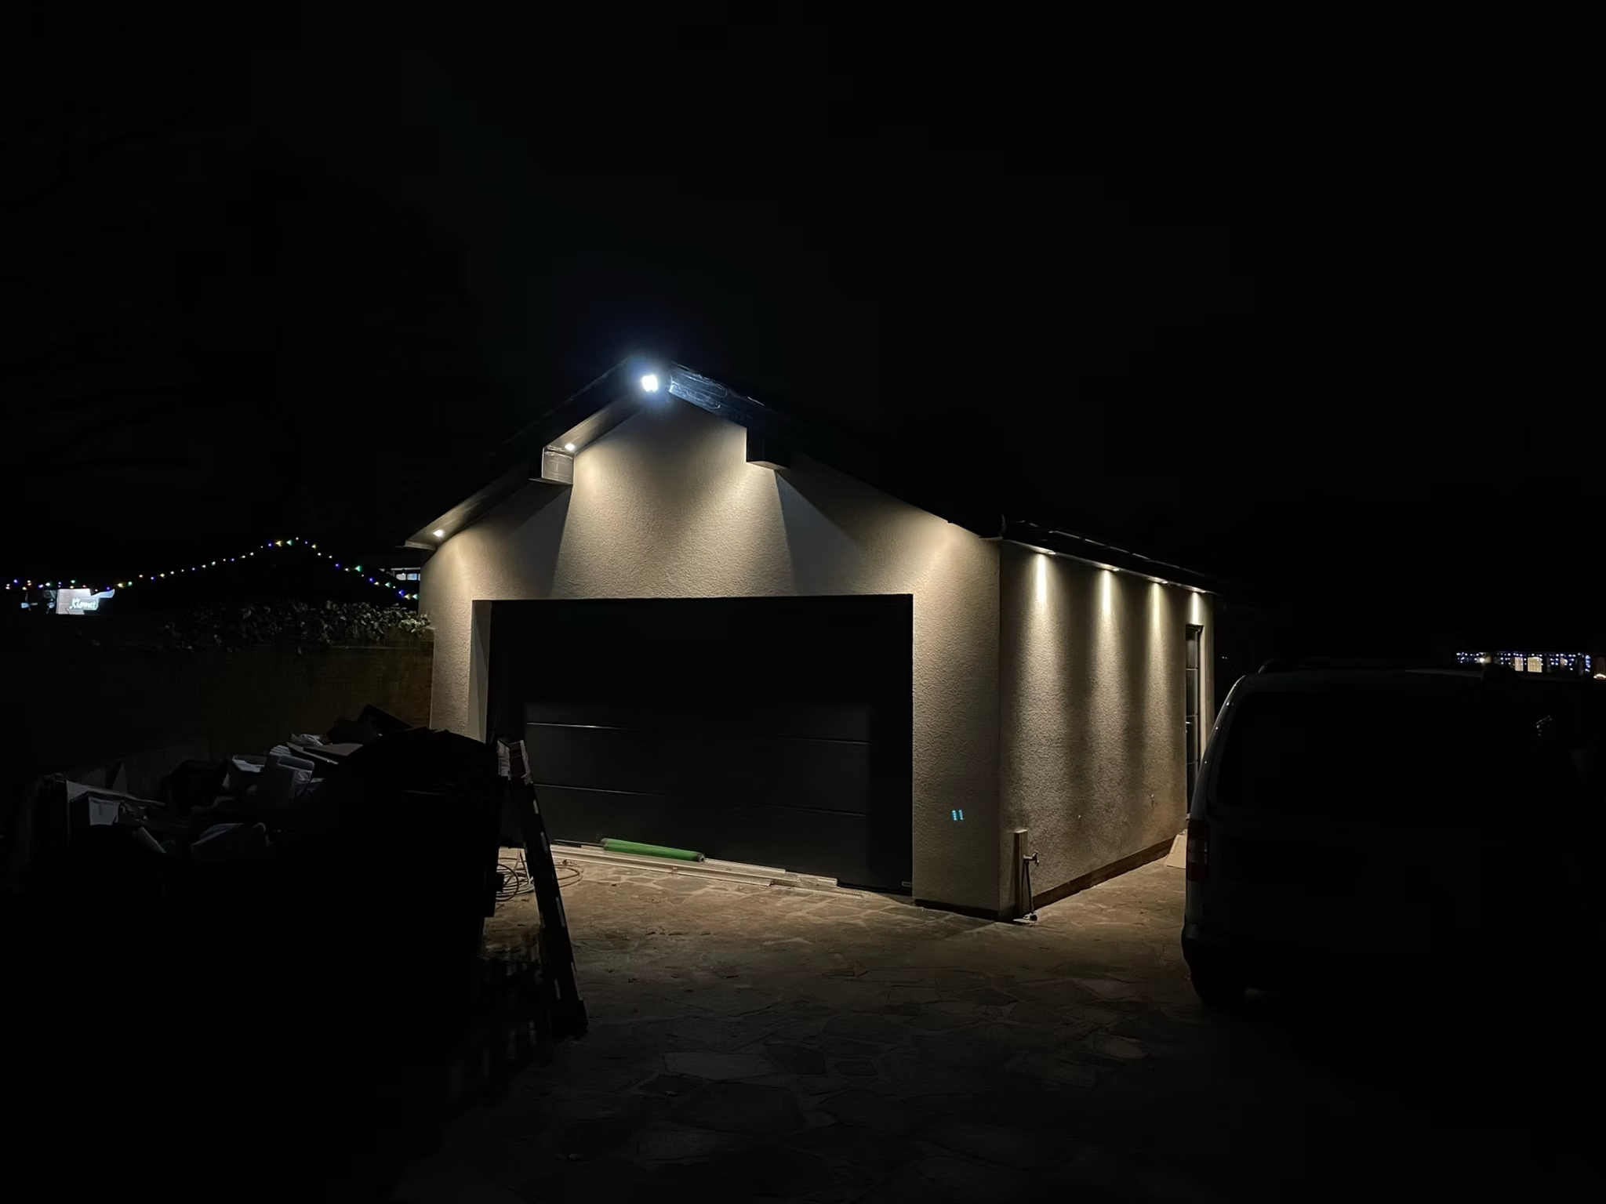
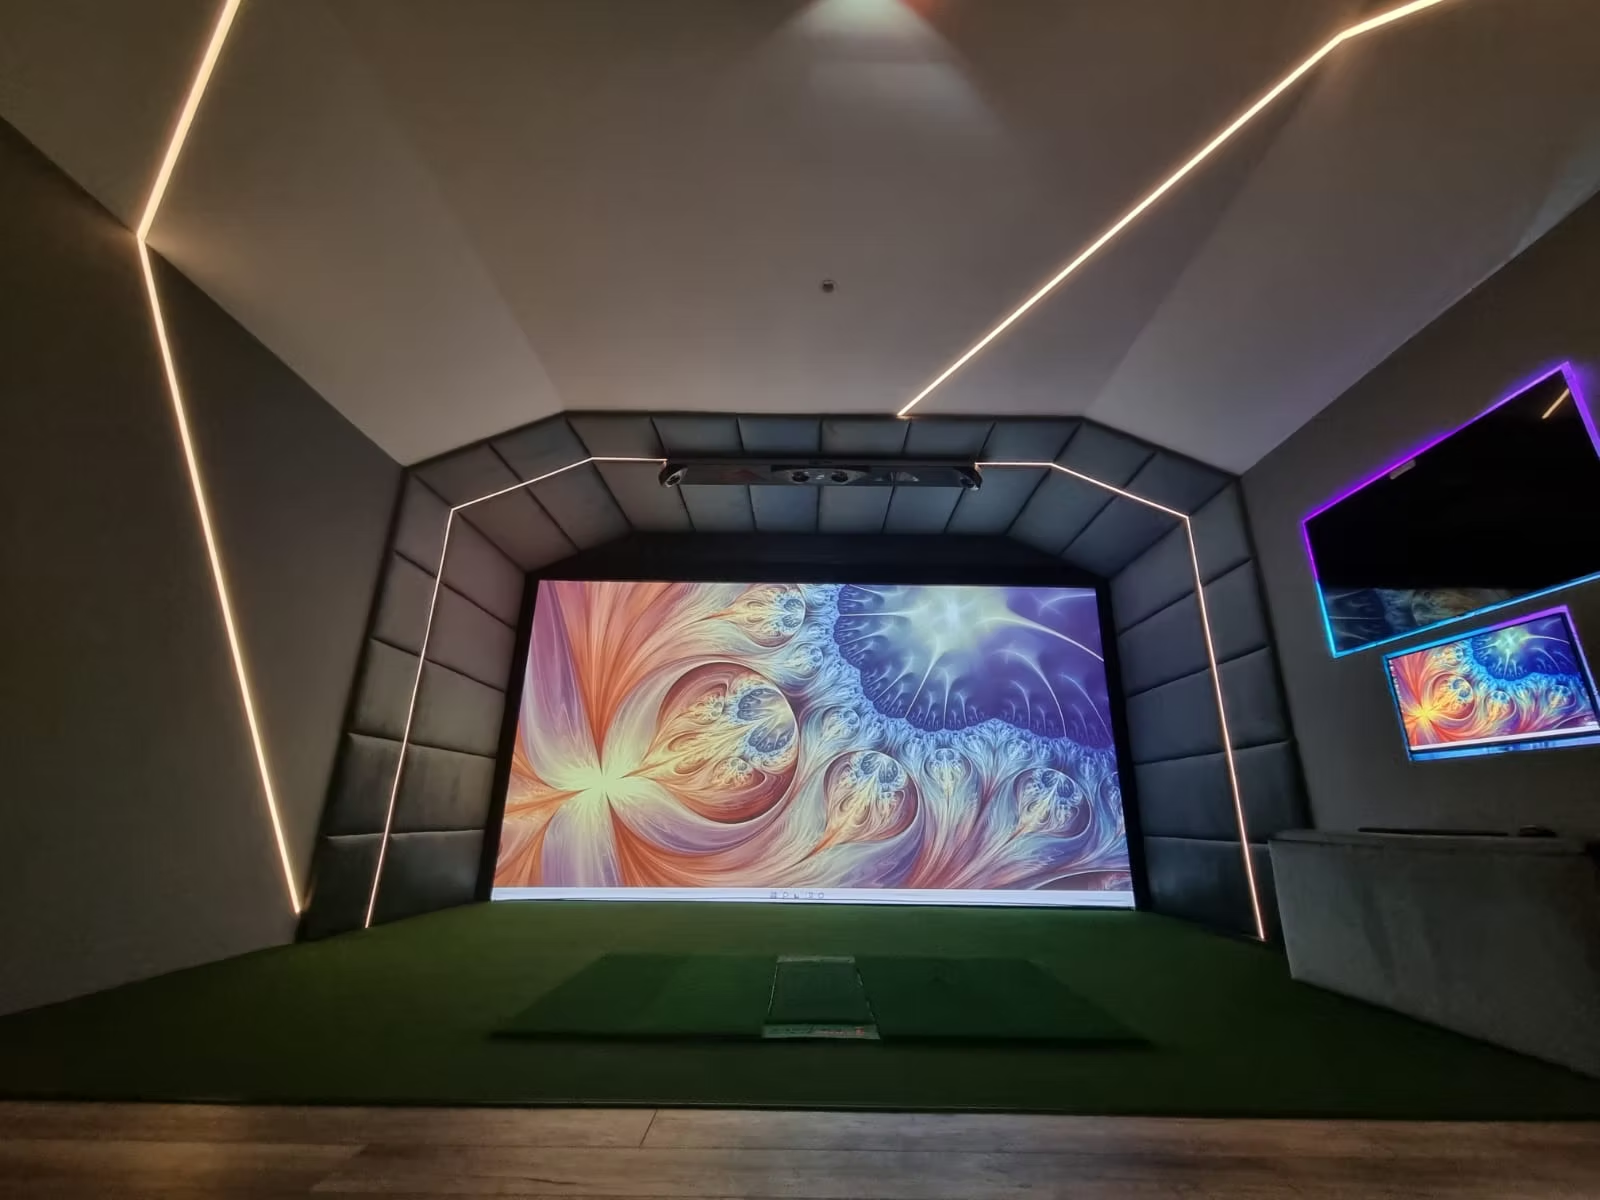
Colourful swirling pattern on the simulator screen, LED lines across the ceiling and a TV on the side wallView back from the screen across the turf, LED lines tracing the walls and ceilingWhite rendered garage building with a dark garage door and a pitched slate roofBuilding work on a driveway, with new white rendered walls and the garage building beyondThe garage building at night, its wall lights on and the garage door closedSimulator bay with a swirling pattern on the screen, framed by padded panels and LED lines, a TV glowing purple to the right
Start Your Project