


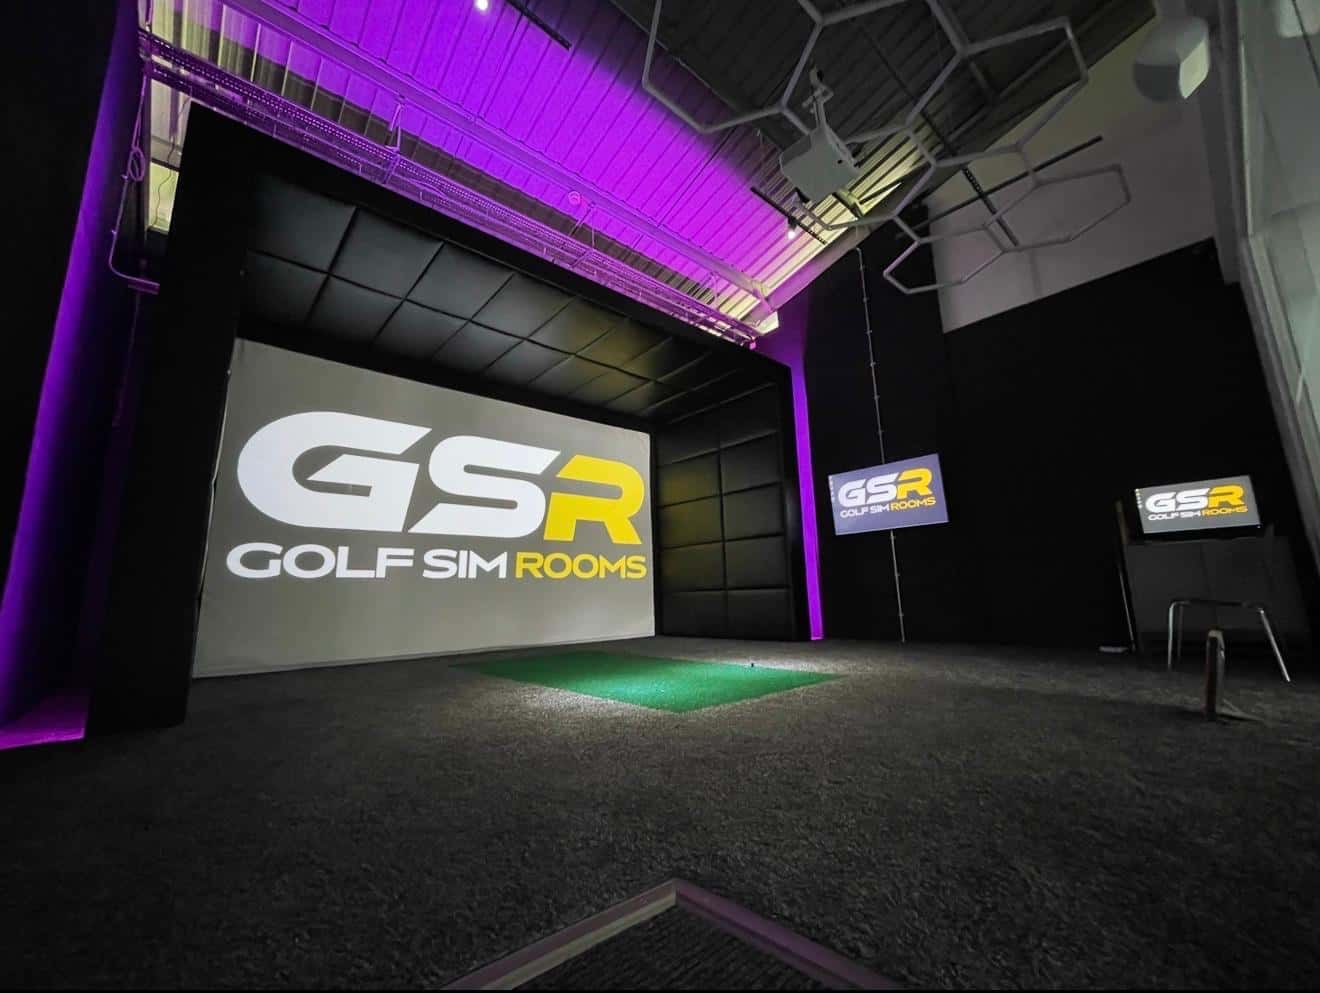
The minimum is 3m wide by 4.5m deep by 2.7m high, but in our experience the comfortable sweet spot is 3.5m by 5m by 2.9m. From working with clients across the UK, we’ve found ceiling height is the most common reason a planned location gets switched mid-project. Across more than 180 installations, roughly 1 in 4 customers initially underestimate the height they need for a driver swing.
In most cases, no. Garden buildings under 2.5m in height (within 2m of a boundary) typically fall under permitted development. We’ve found around 8 in 10 of our log cabin installations proceed without a formal application. In our experience, applying for a Lawful Development Certificate works better than assuming permitted development applies, because it gives you written confirmation that protects the build on resale.
A standard GSR installation covers the building or room conversion, impact screen, projector, launch monitor, hitting mat, enclosure, internal lighting, and software setup. From working with clients on garage retrofits, we’ve found that adding insulation and acoustic panels after the fact costs around 40% more than building it in from the start. The structural shell typically accounts for 55% of total project cost.
Garage and garden room fit-outs usually take 3 to 5 working days once the space is ready. Full log cabin builds run 2 to 3 weeks from groundwork to handover. In our experience, log cabin builds work better than garage conversions for tight timelines because the shell is manufactured off-site while groundwork happens in parallel, cutting roughly a week from the typical schedule.