


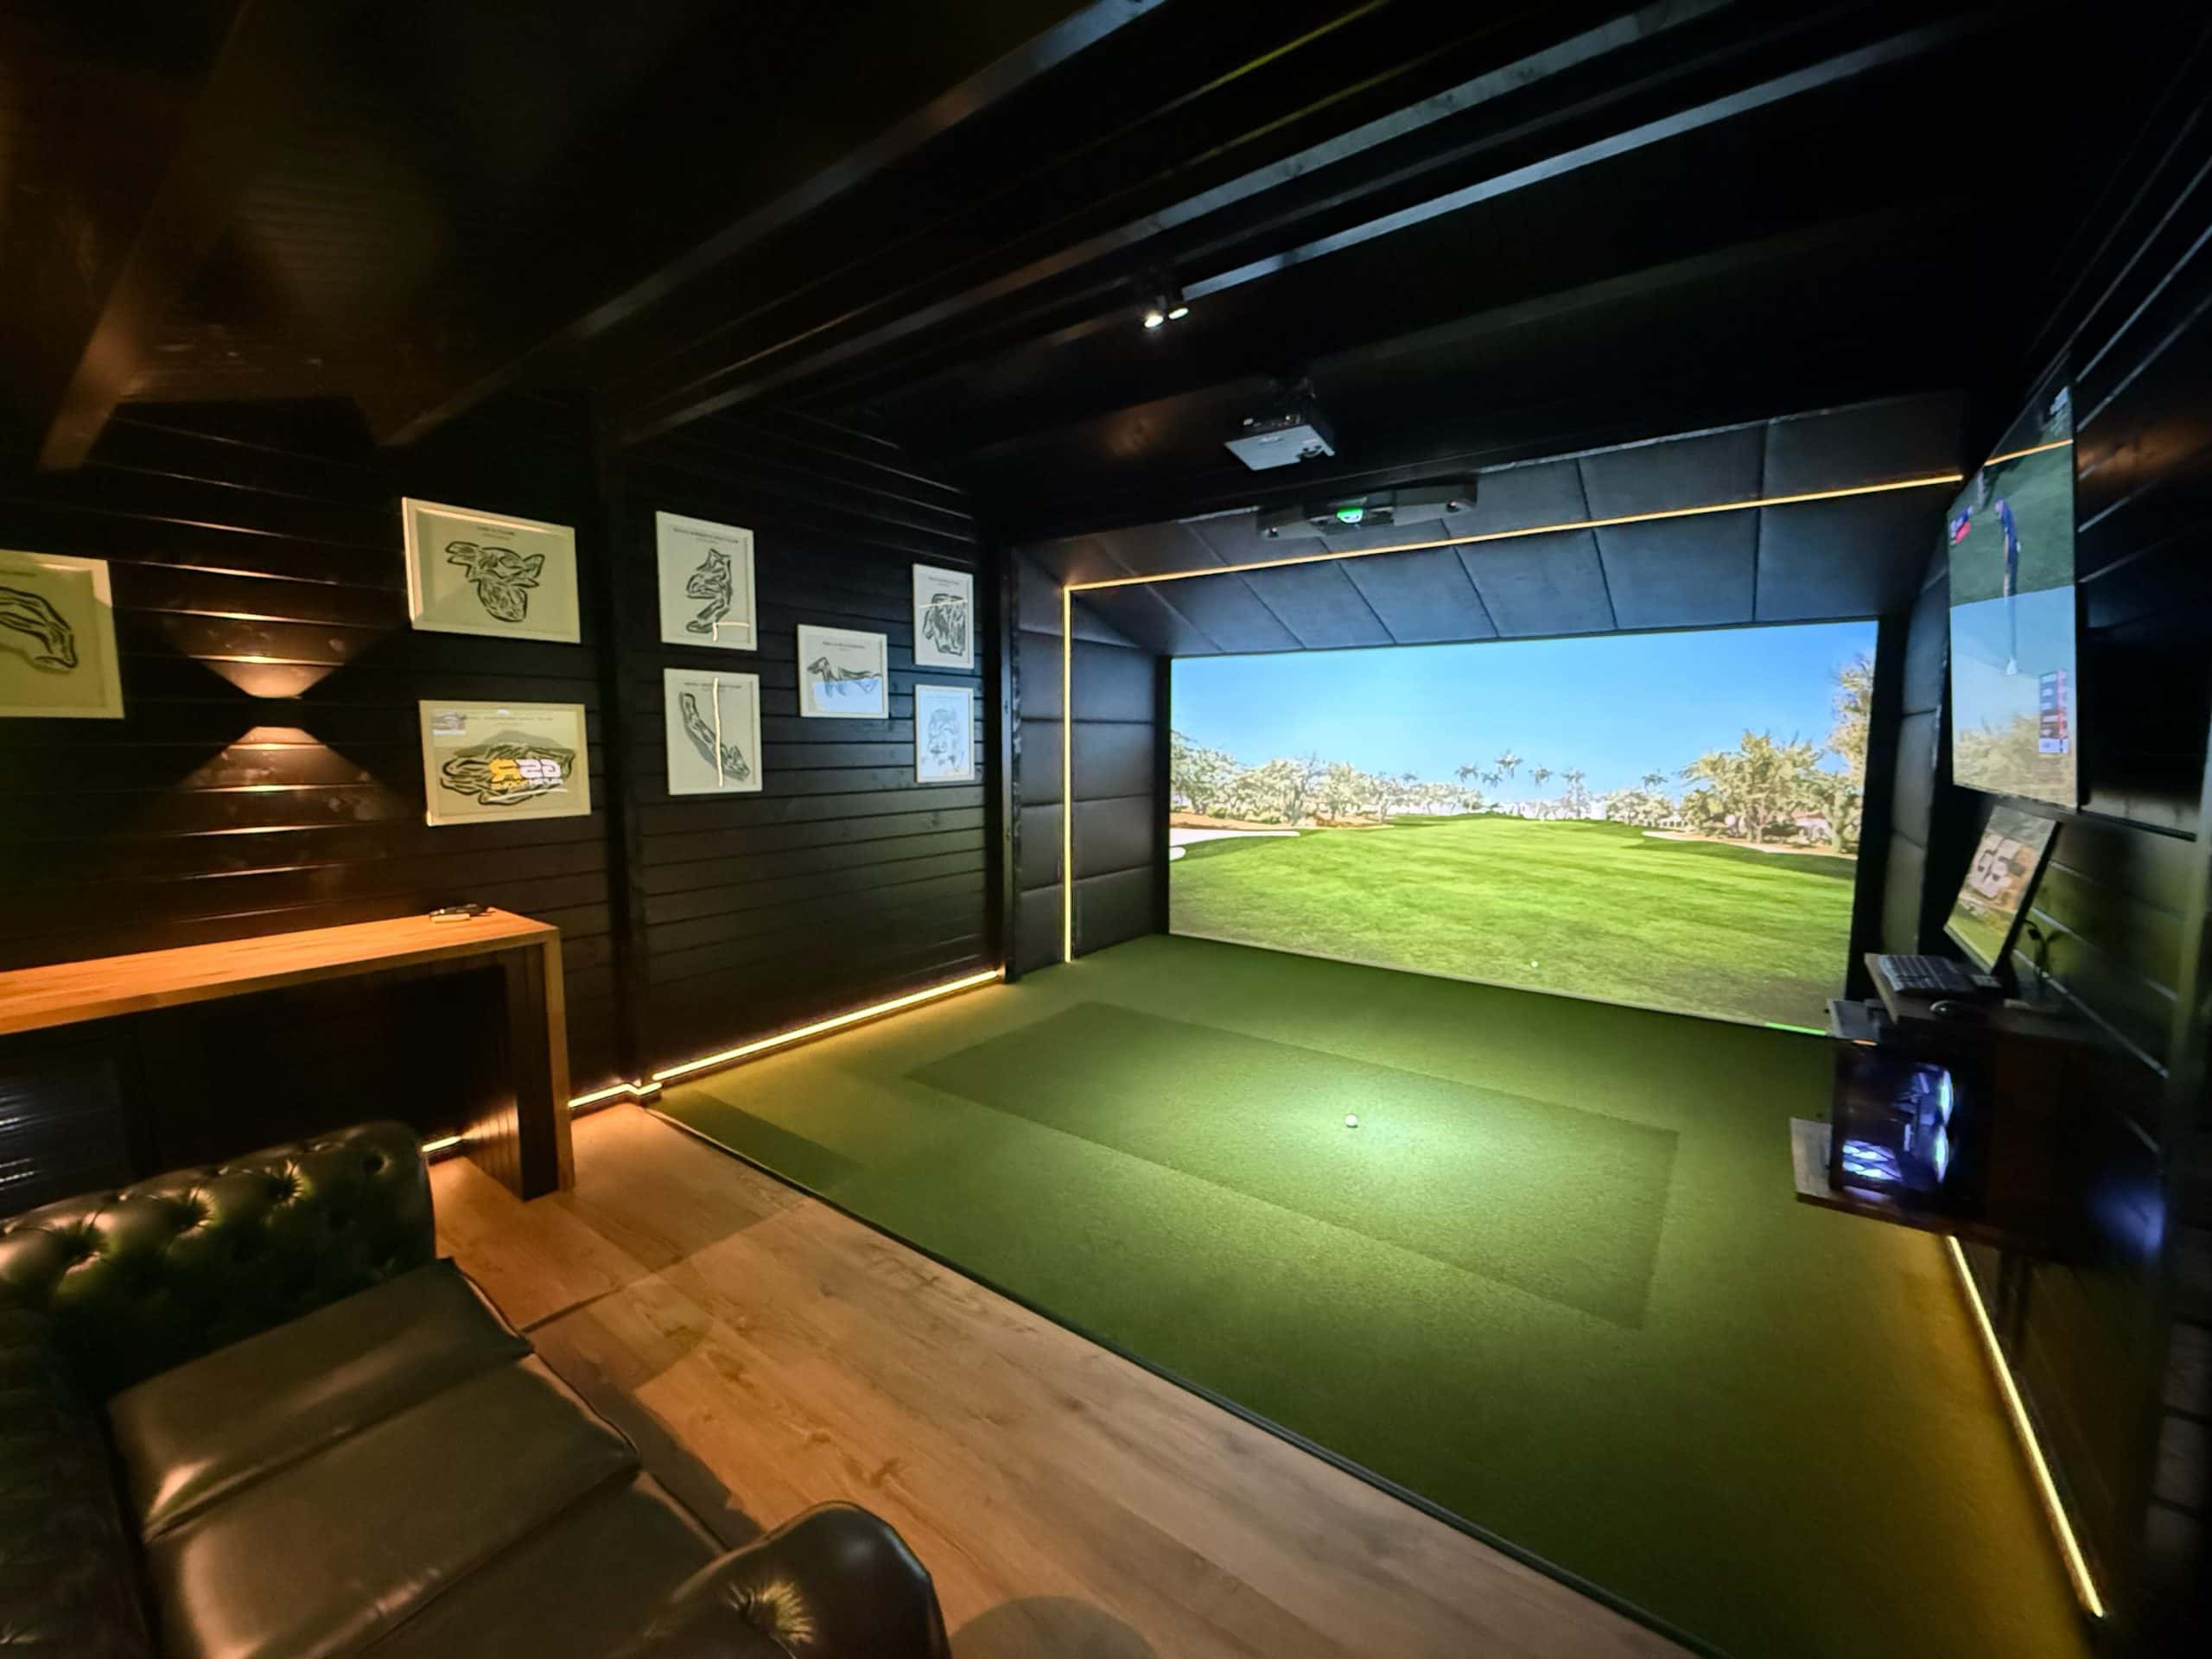
GSR installs golf simulators across Yorkshire, in log cabins, garden rooms, garage conversions and rooms you already have. We have built a golf simulator log cabin in Sheffield, and we cover the whole county.
This guide covers what a Yorkshire build involves, how long it takes, the planning rules that are stricter in the Dales, the North York Moors and Nidderdale, and how to tell whether your space will work before you speak to anyone.
A golf simulator log cabin we built in Sheffield
Our Sheffield case study is a log cabin built around the simulator. Inside there is turf in front of the screen, a leather Chesterfield sofa, a bar shelf, framed golf prints on dark timber walls and a GSR PC station beside the hitting area.
The customer filled in the form on our website, had a quick call, joined a WhatsApp group with the team and booked a site visit. The first fix took three days in week one, then another three days in week two to get everything fitted and finished. In the customer’s own words, “Not a single thing went wrong.”
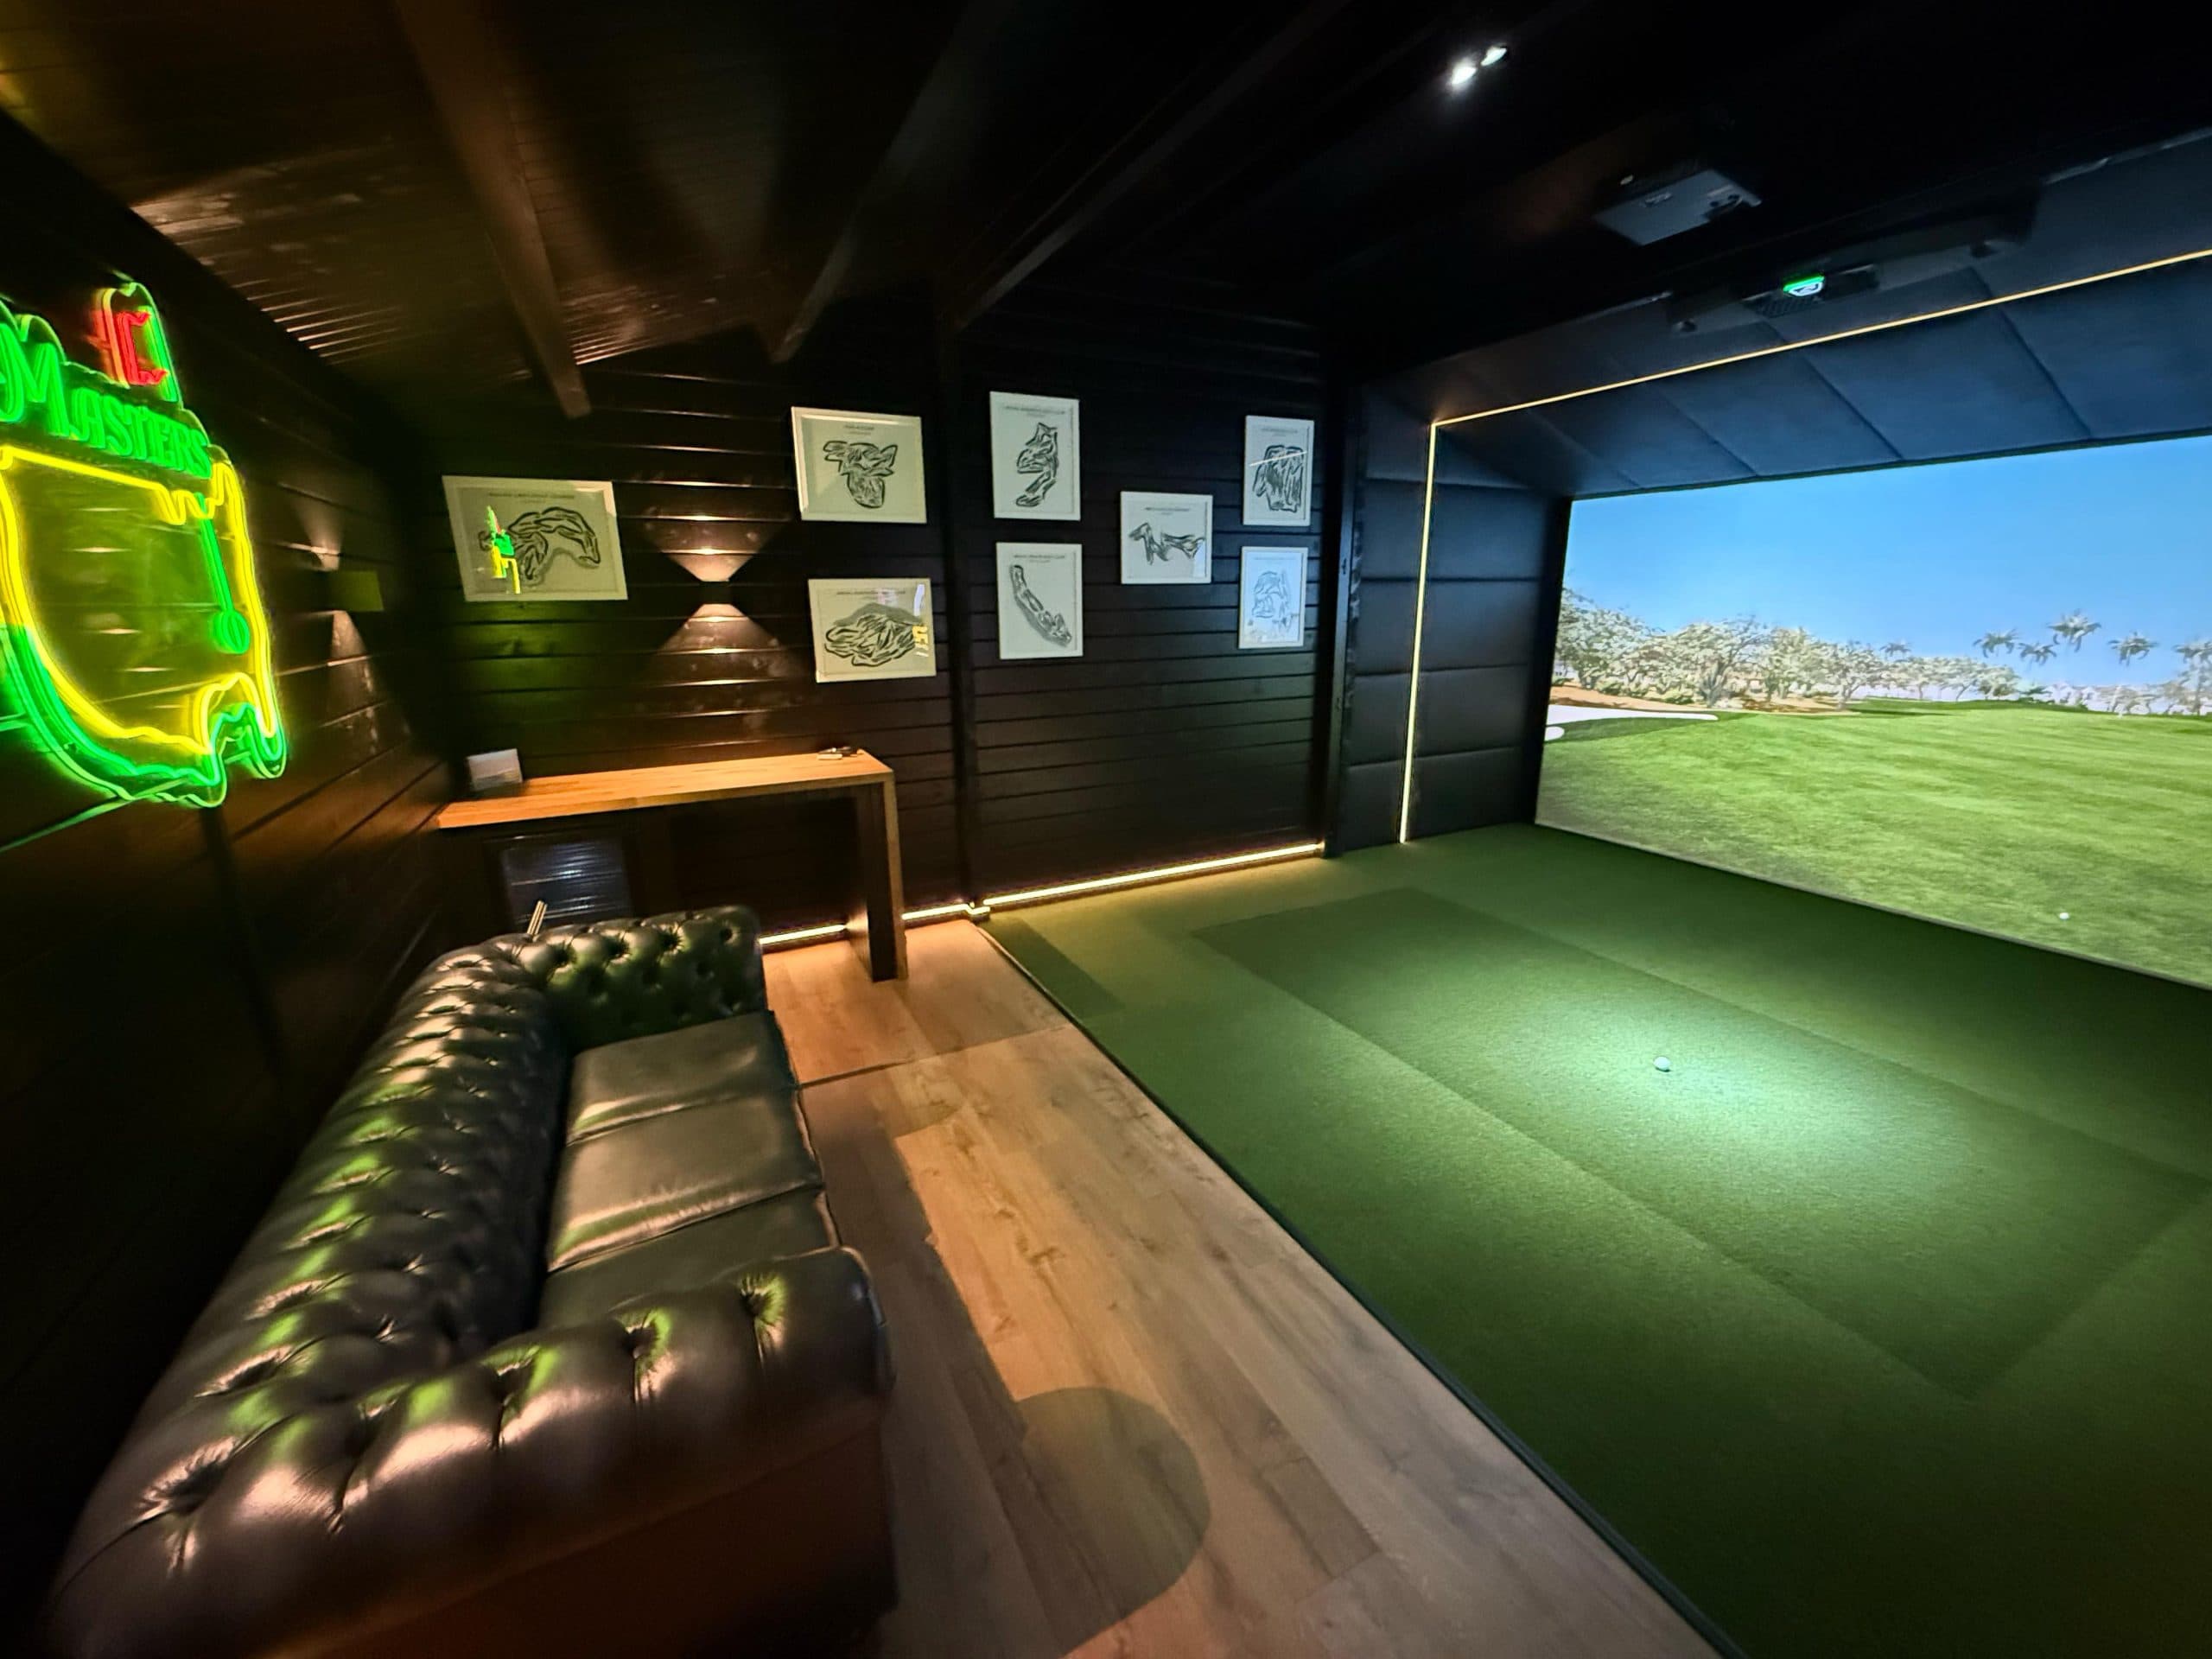
After handover, the customer messaged Chris on WhatsApp with questions in the first couple of weeks, and Chris video called back to walk through each one. Since then the customer has sent other clients our way. The whole question and answer is on the Sheffield log cabin case study.
What we build in Yorkshire
The right room depends on the space you have, and we build all of them.
- Golf simulator log cabins, sized around the simulator from the start. Cabin projects start from around £10,000.
- Golf simulator garden rooms, designed from scratch for your garden and your swing, with room for a gym, a kitchen or a bar if you want one.
- Golf simulator garage conversions, insulated and fitted out where the garage has the height and depth for a full swing.
- Golf simulator room fit-outs for homes, clubs and commercial venues.
- Putting greens, on their own or alongside a simulator.
Just over the Pennines, we built a grey log cabin in Bury with a bar desk, a drinks fridge, a corner sofa facing the screen and an air conditioning unit above the bay. The Bury cabin’s photos show what a finished cabin looks like inside and out.
Will your space work for a golf simulator?
A full swing with a driver needs at least 2.7m of clear height and 4.5m of depth, with enough width to swing without the walls on your mind. Ceiling height is the measurement most UK rooms fail on, and most new-build homes have ceilings of about 2.4m, which is too low. That is often why a purpose-built cabin or garden room turns out simpler than converting a room in the house.
Before you plan anything, measure the ceiling where you would stand to hit, then make a slow swing with your longest club. If you shorten the swing to miss anything, the room is too low. There is more on how much space a golf simulator needs, including depth, width and left-handed golfers.
Planning permission for a golf simulator room in Yorkshire
Across most of Yorkshire, a garden building can go up without planning permission if it stays within permitted development. It has to be single storey and no higher than 2.5m if it is within 2m of a boundary. Further back it can reach 4m with a dual-pitched roof or 3m with any other roof, its eaves can be no higher than 2.5m, and with other buildings it cannot cover more than half the land around the original house.
Because a golf simulator needs at least 2.7m of clear height inside, a sim room that relies on permitted development usually sits more than 2m from every boundary. Every golf simulator garden room works within the same planning rules and height limits, so settle where it goes before you settle its size.
The rules are tighter in a national park or a National Landscape, the new name for an Area of Outstanding Natural Beauty. Yorkshire has both, including the Yorkshire Dales and North York Moors national parks and the Nidderdale and Howardian Hills National Landscapes. On that land, outbuildings more than 20m from the house are limited to 10 square metres in total, and one at the side of the house needs planning permission, as the Planning Portal’s outbuildings guide sets out. Even the smallest simulator room is bigger than 10 square metres, so in those areas one far from the house, or beside it, usually needs an application.
Inside the Yorkshire Dales National Park, applications go to the National Park Authority rather than the council, and it runs a permitted development enquiry service that gives a clear answer on whether permission is needed. Elsewhere, your local council has the final word. We advise on it early, before anything is built, but the planning authority settles it.
Insulation and heating for a Yorkshire winter
A simulator room you only want to use in summer wastes most of what it can do. Our cabins and garden rooms are designed for year-round UK use, with insulation, ventilation and moisture control built in, and the heating options for a UK winter are worth deciding at the design stage rather than after the room is built.
How long a Yorkshire build takes
A fit-out of a ready space usually takes 3 to 5 working days, and a full log cabin build runs 2 to 3 weeks from groundwork to handover. On our Sheffield cabin, the work took three days in week one and three more in week two.
What a golf simulator costs
Cabin projects start from around £10,000, and the final figure depends on the building, its size and the simulator inside it. The launch monitor makes a big difference to the price, and the choice between camera and radar launch monitors also changes how deep the room needs to be. The cost of a golf simulator in 2026 is set out in full, from the kit to the building around it.
How to get started
Send us the space you have in mind, with its width, depth and height and a few photos. We will tell you whether it works and which kind of room suits it, then arrange a consultation at your home or online.
Conclusion
A golf simulator in Yorkshire works best when the room is planned around the swing and the planning rules from the start, especially in the Dales, the North York Moors and Nidderdale. If you would like to know what would fit your home, Golf Sim Rooms can look at your space and tell you. Book a free consultation to get started.