Skip to content
Cookie policy
Cookies you can switch on

Projects

Home Golf Simulator Cobham

Project Specifications

4m(W) x 7.5m(L) x 3m(H)

Golf Simulator Rooms

Gallery

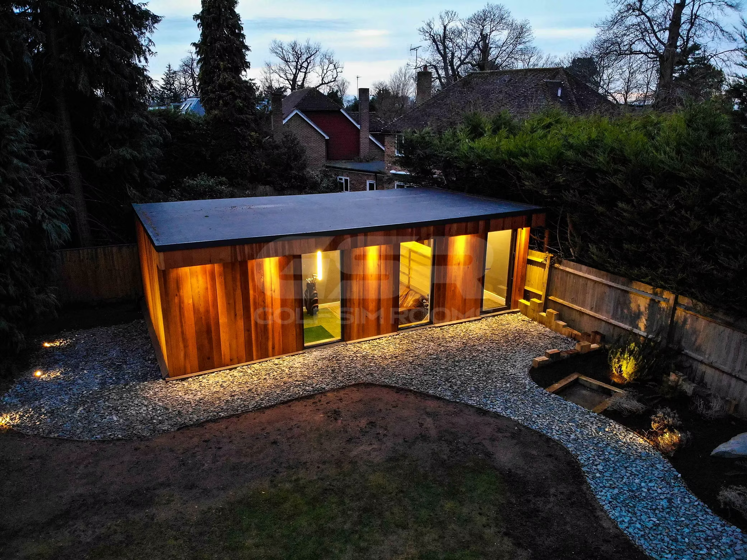
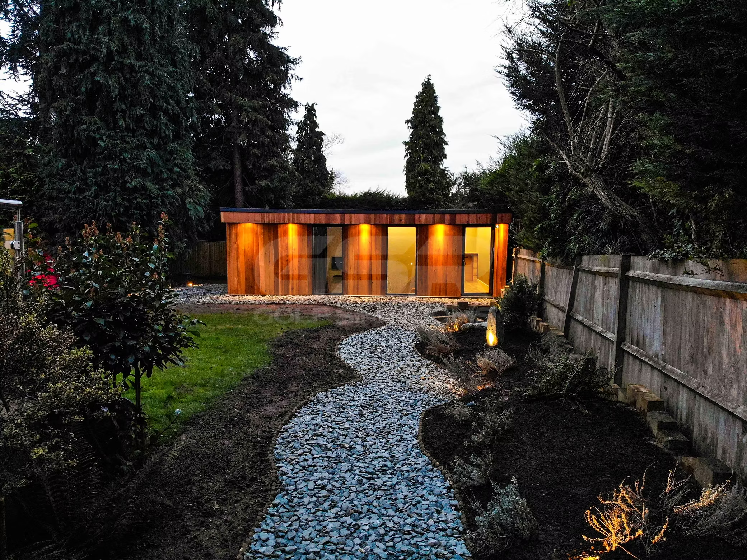
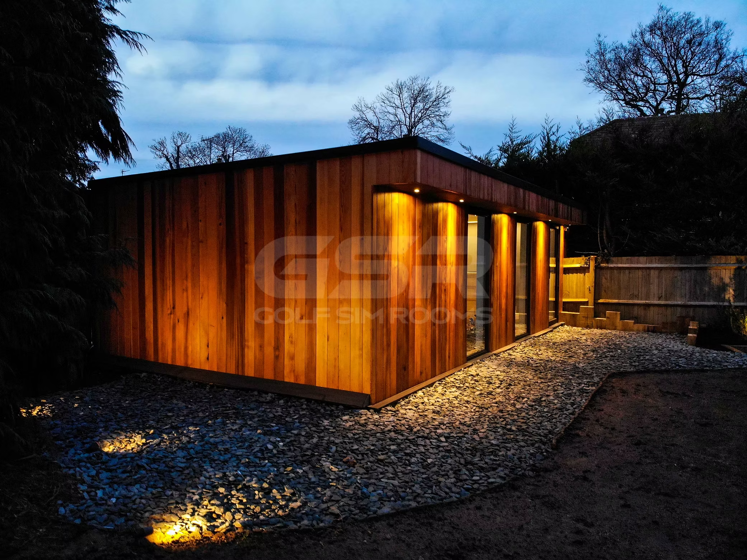
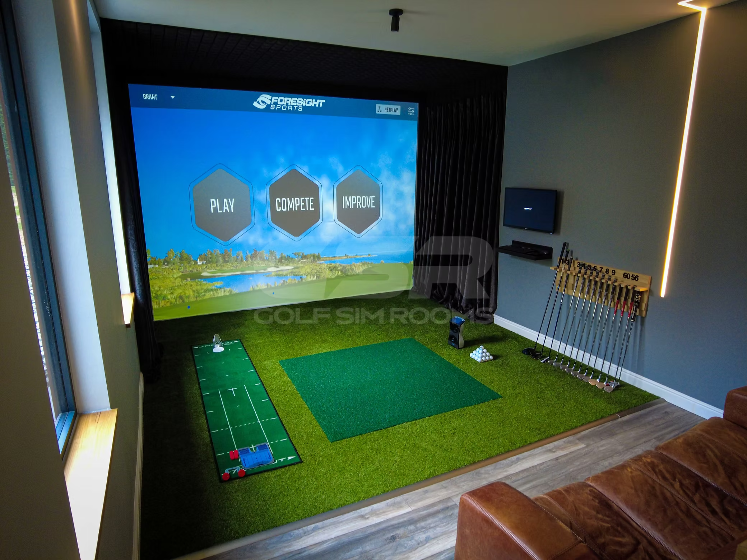
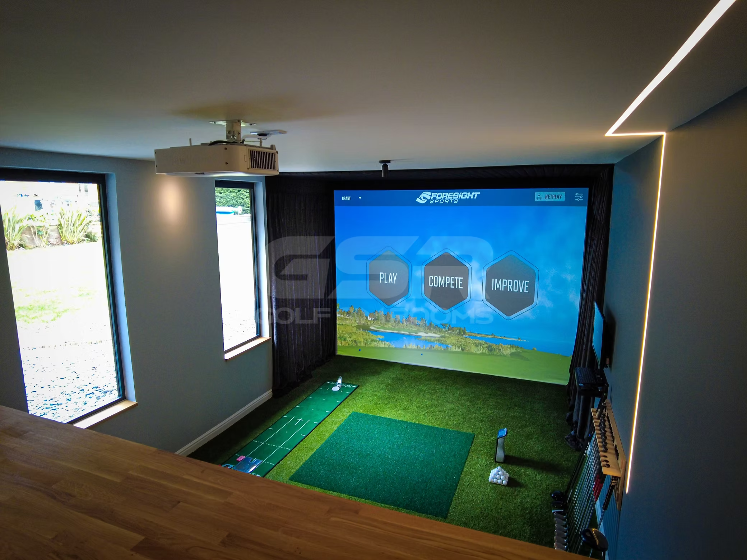
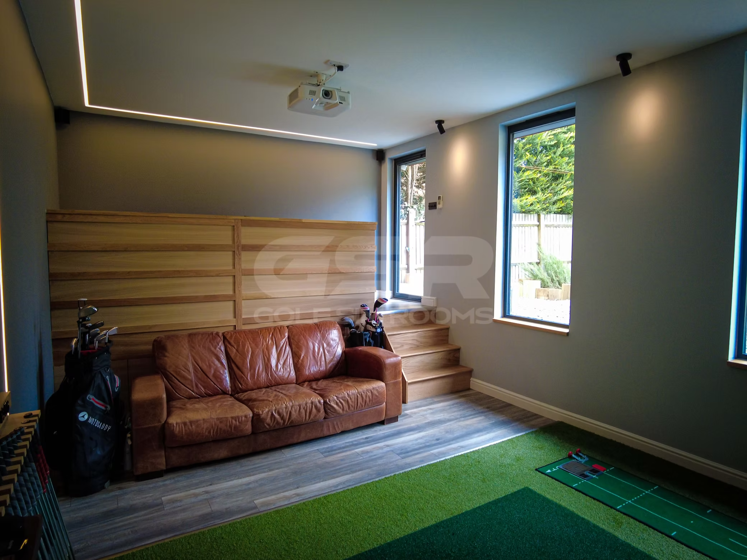
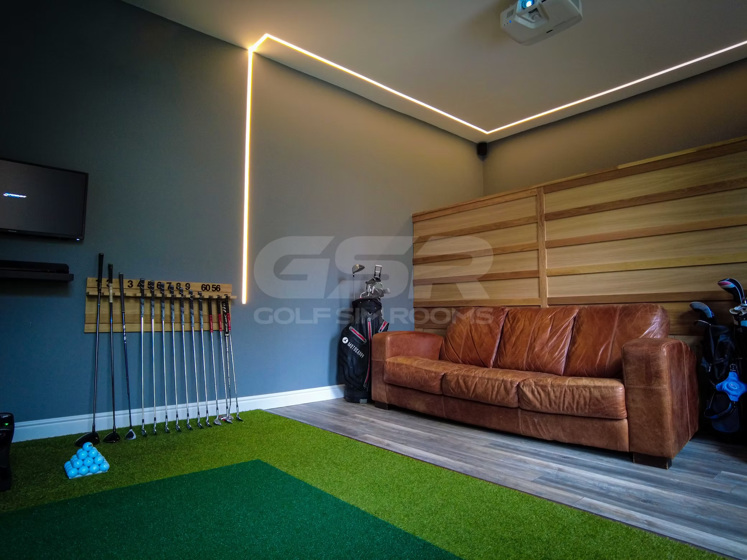
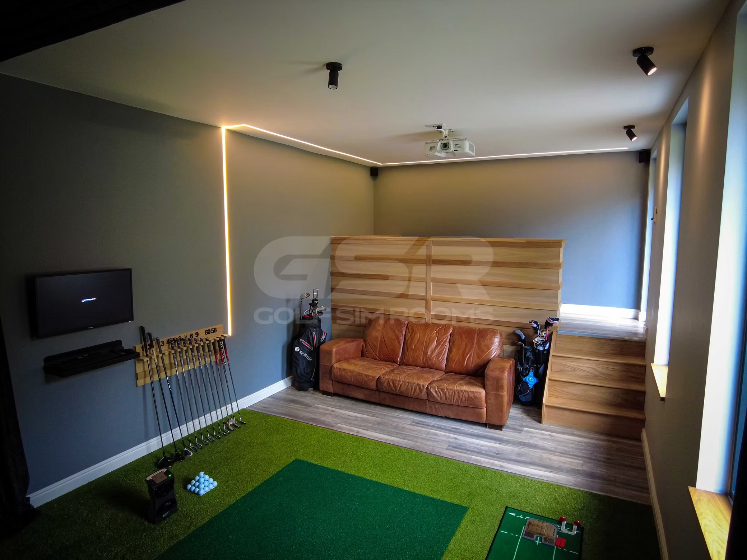
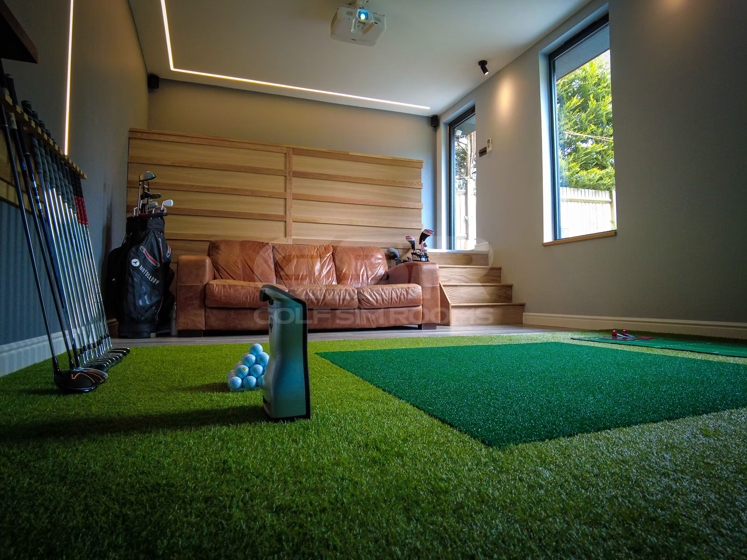
Cedar-clad garden room lit at dusk, with a gravel path curving around itGravel path winding through the garden to the cedar-clad garden room at duskSide of the cedar-clad garden room at dusk, with ground lights along the gravelSimulator bay with a course menu on the screen, putting and hitting mats and a rack of clubs, seen past a leather sofaSimulator bay seen from behind a wooden counter, a window on the left and a projector on the ceilingTan leather sofa against slatted timber panelling, golf bags beside it and a putting mat on the turfLeather sofa against timber panelling, with a wall rack of clubs and a TV to the leftThe back of the room: leather sofa, golf bags, a club rack and a TV, under LED lines on the ceilingLow view across the turf to the hitting mat, a launch monitor and a tray of balls, the leather sofa at the back
Start Your Project