Skip to content
Cookie policy
Cookies you can switch on

Projects

Home Golf Simulator Scotland

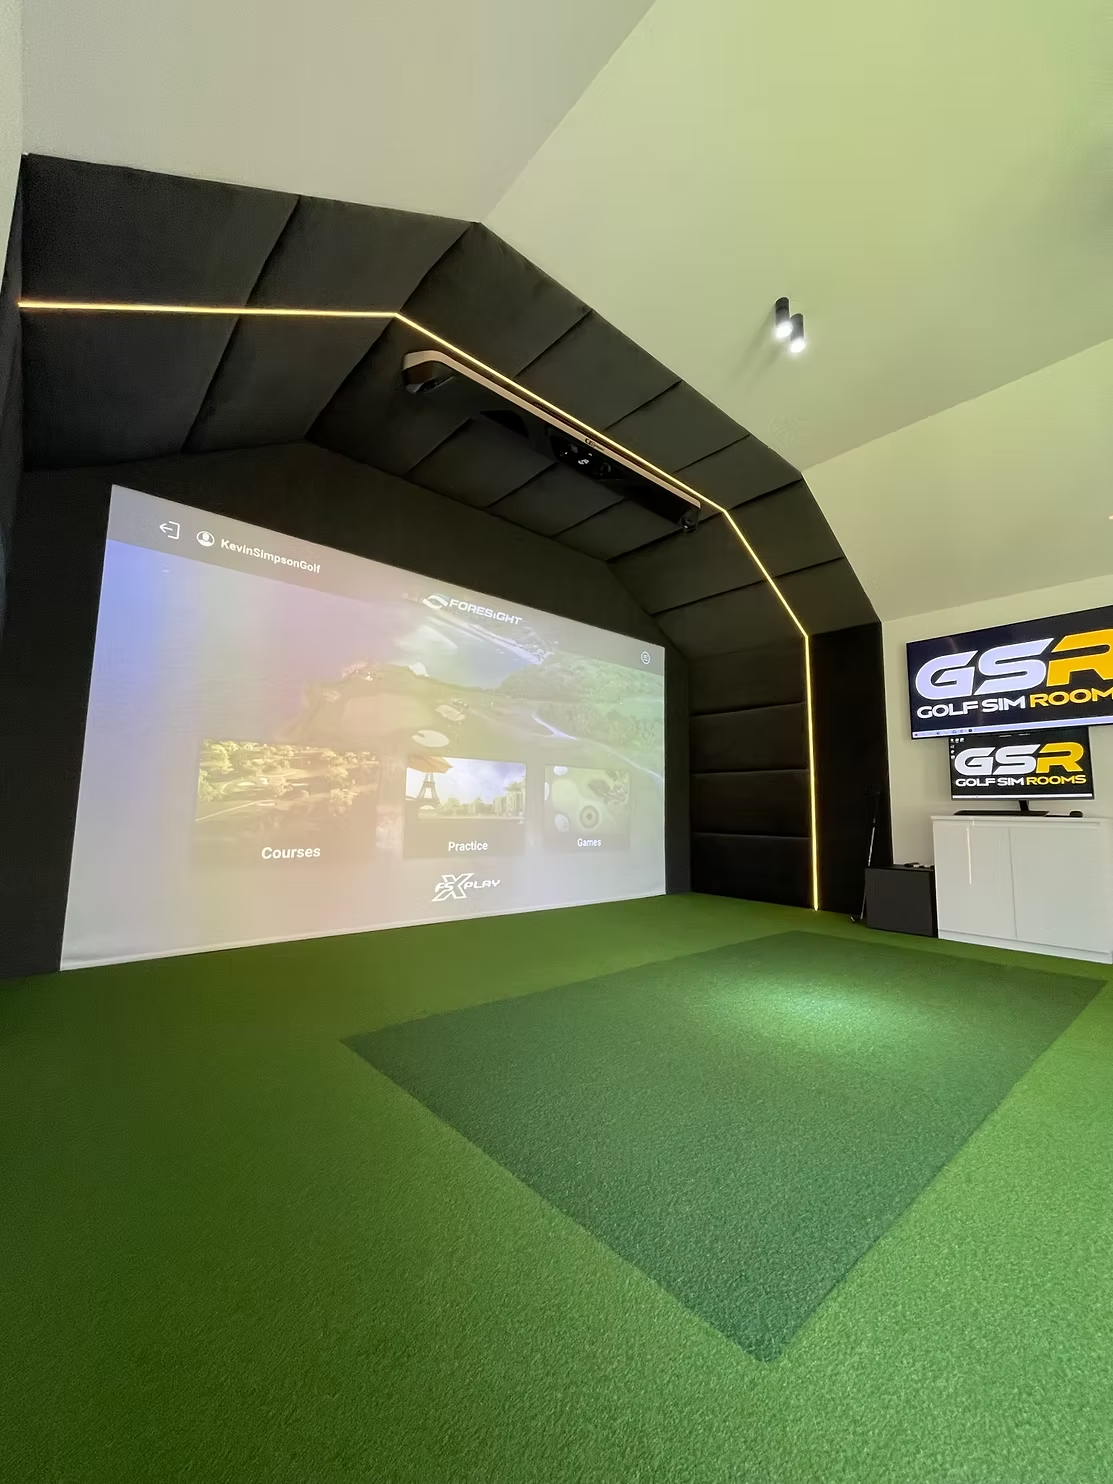
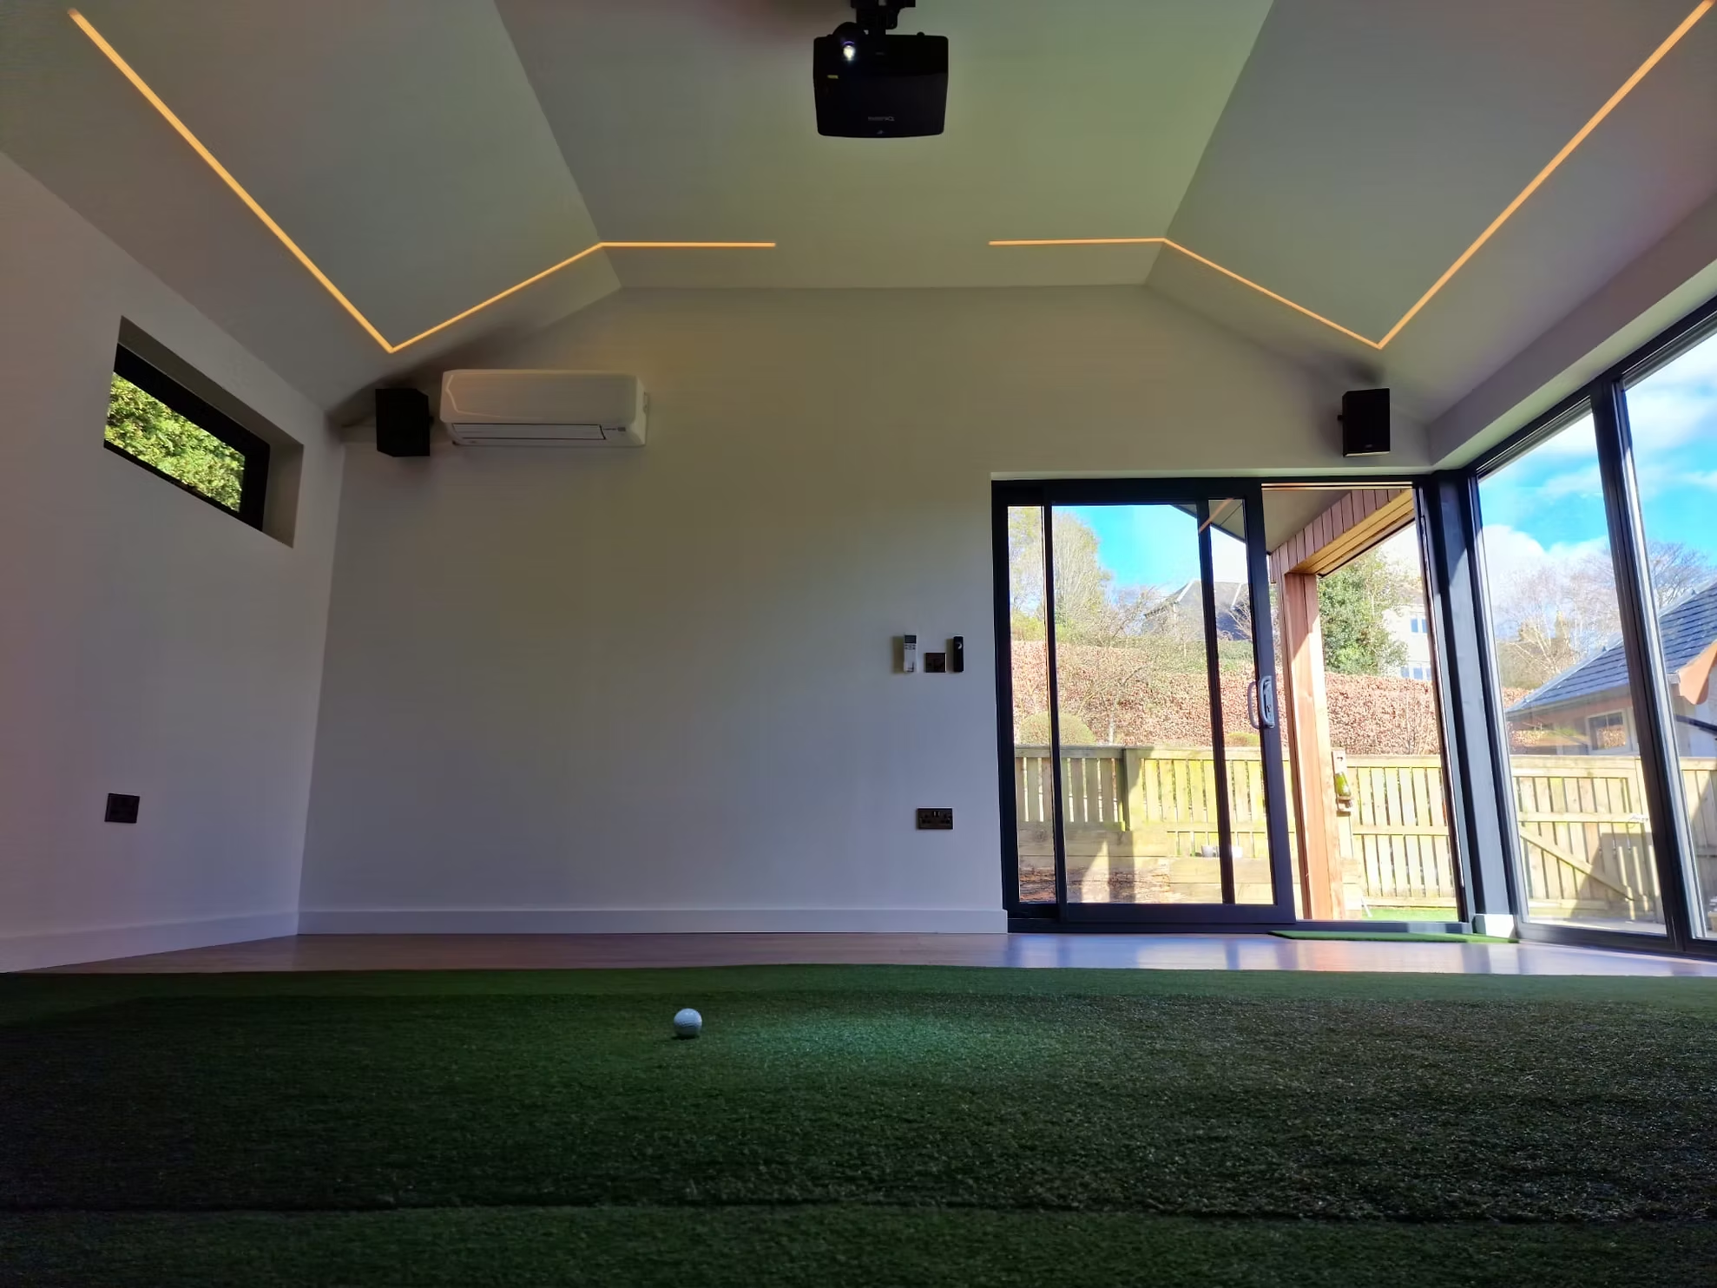
Project Specifications

6m(L) x 5m(W) x 3m(H)

Golf Simulator Rooms

Gallery

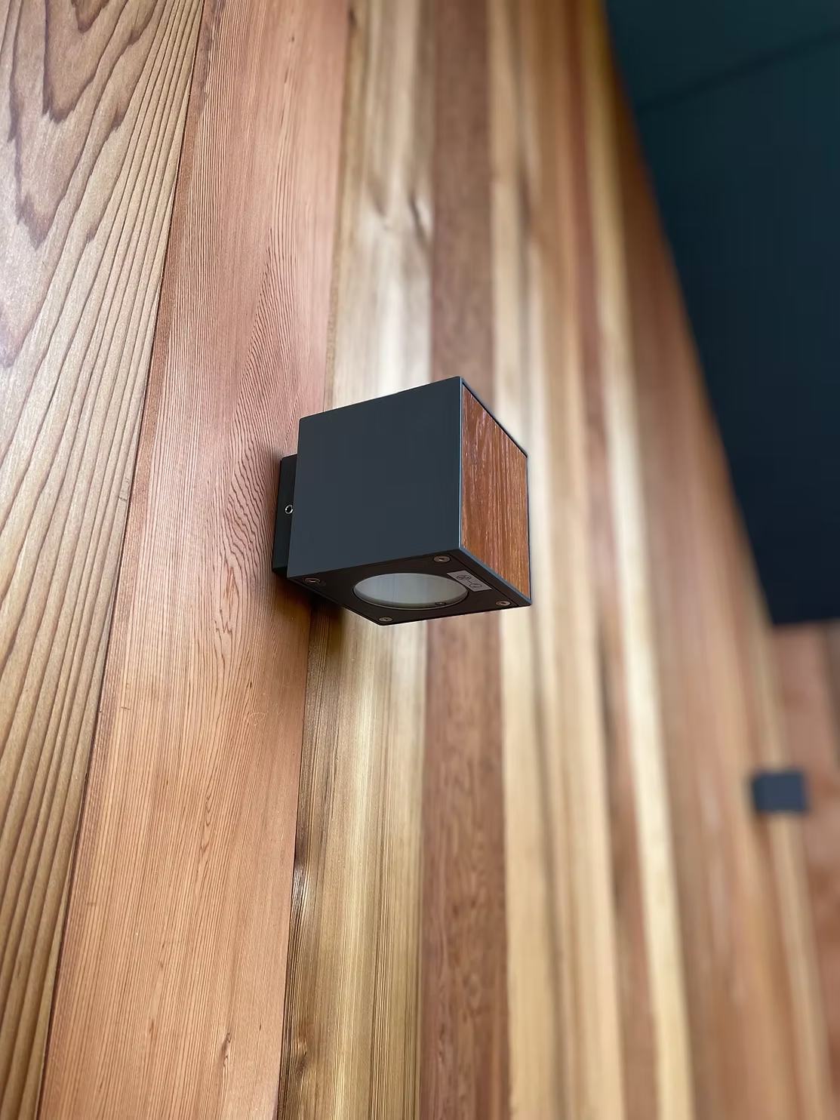
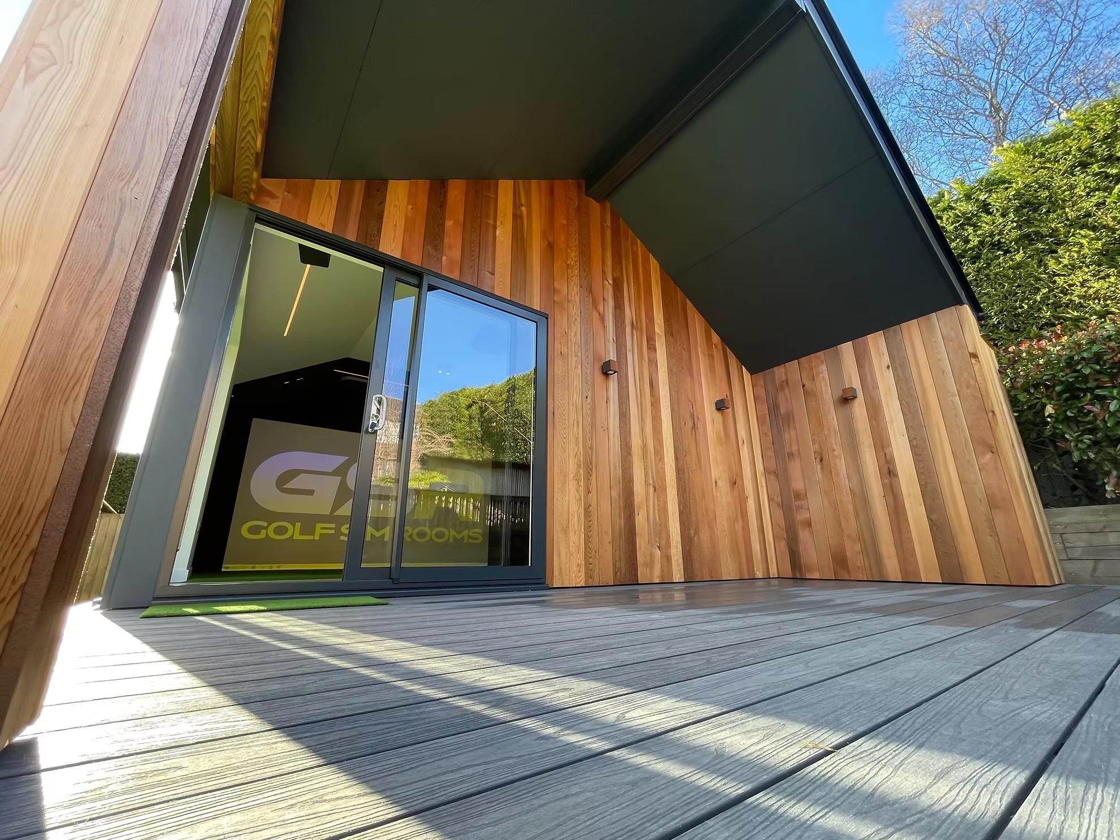
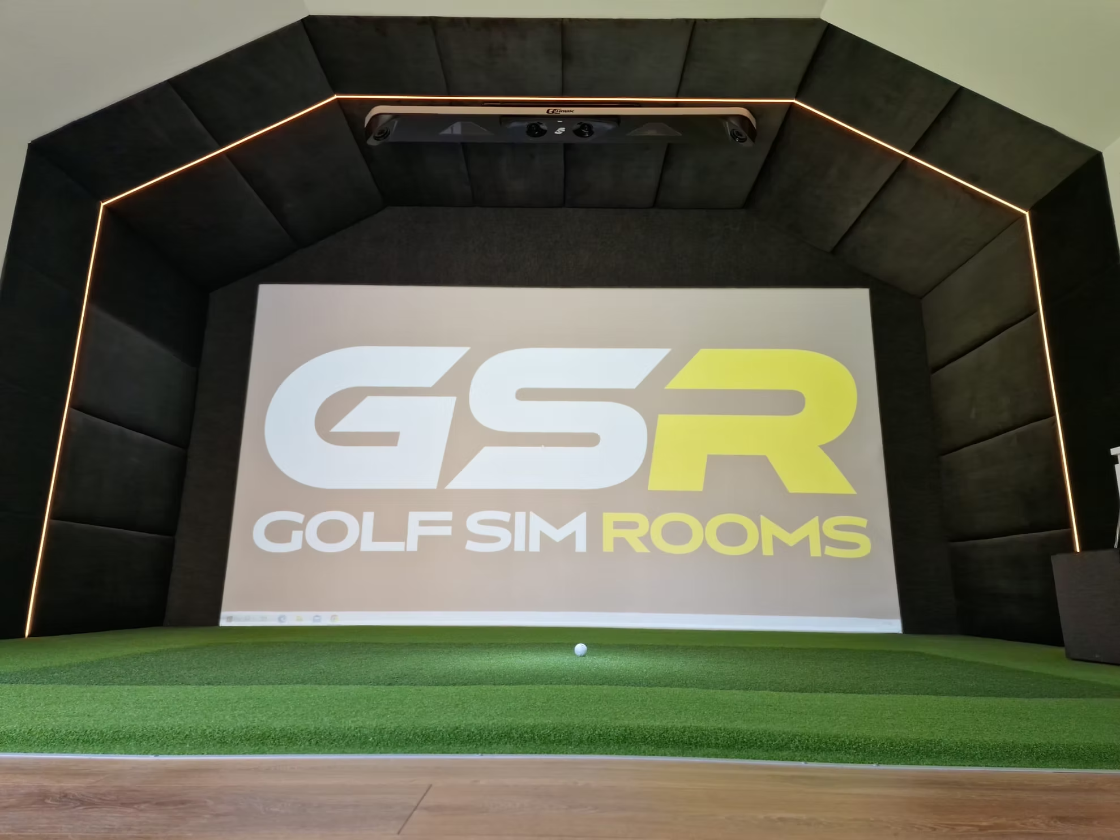
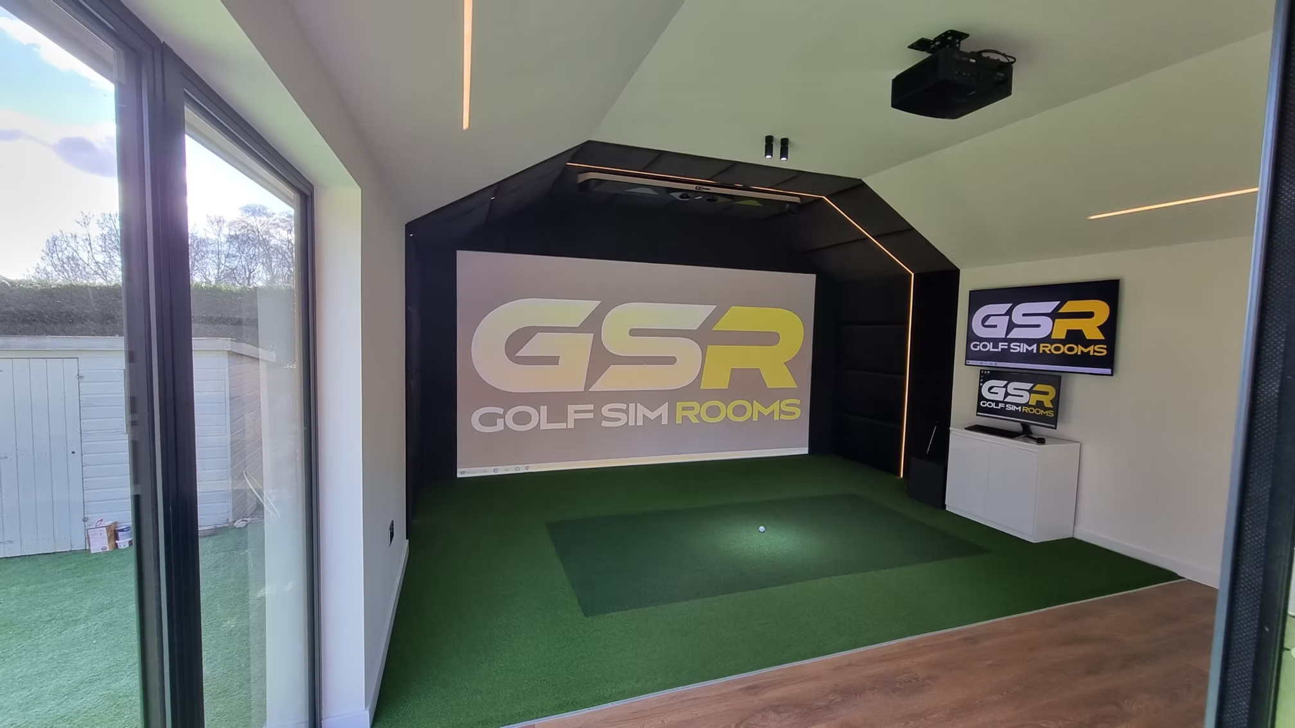
Square wall light on cedar claddingSimulator bay framed by padded panels and LED lines, a course on the screen and GSR displays to the rightView back from the screen across the turf to sliding glass doors and a window, LED lines on the ceilingCovered entrance of the cedar-clad garden room, sliding glass doors onto a grey deckGolf Sim Rooms logo on the screen, framed by padded panels with amber LED linesSimulator room with the Golf Sim Rooms logo on the screen and a GSR TV, seen from the glass doors
Start Your Project