Skip to content
Cookie policy
Cookies you can switch on

Projects

Legend Cabin Bury

Project Specifications

4.5m x 6.6m

Golf Simulator Rooms

Gallery

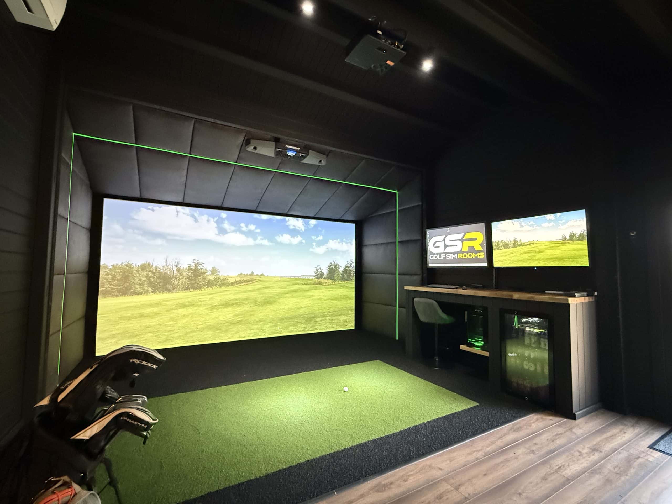
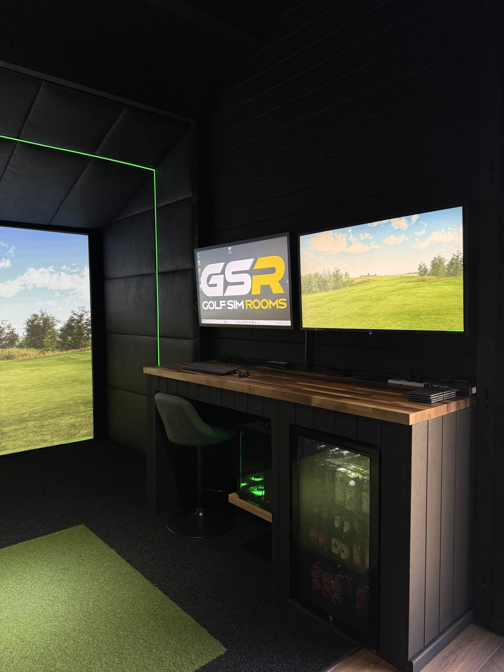
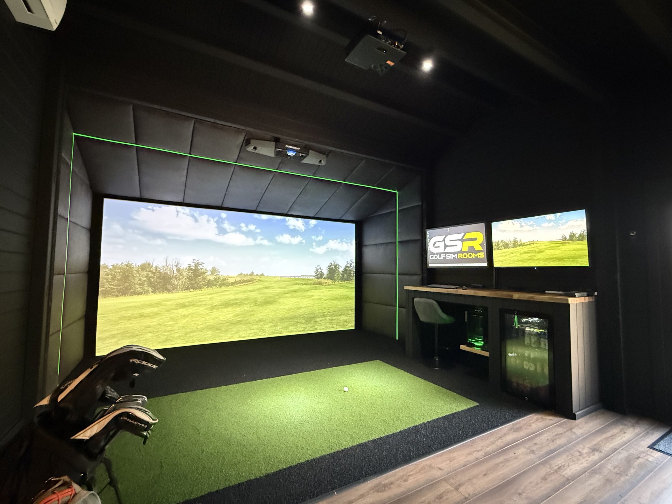
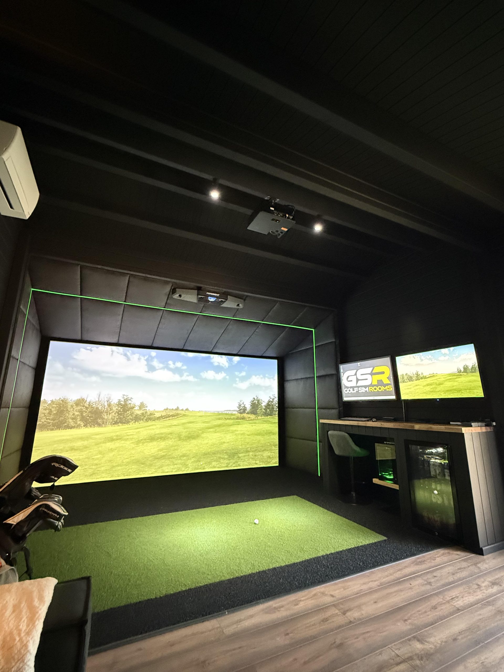
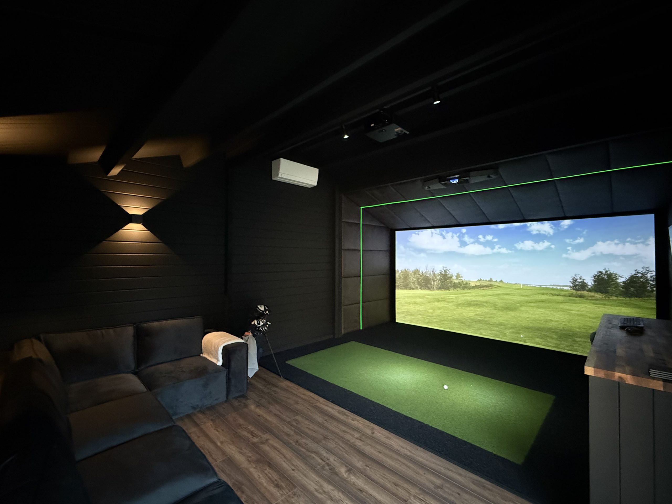
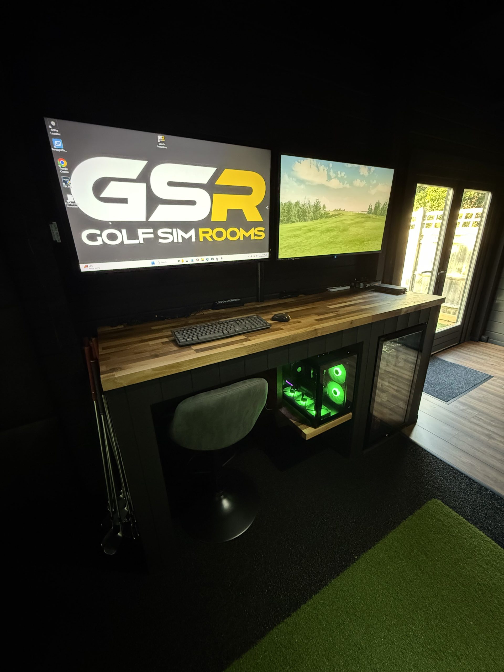
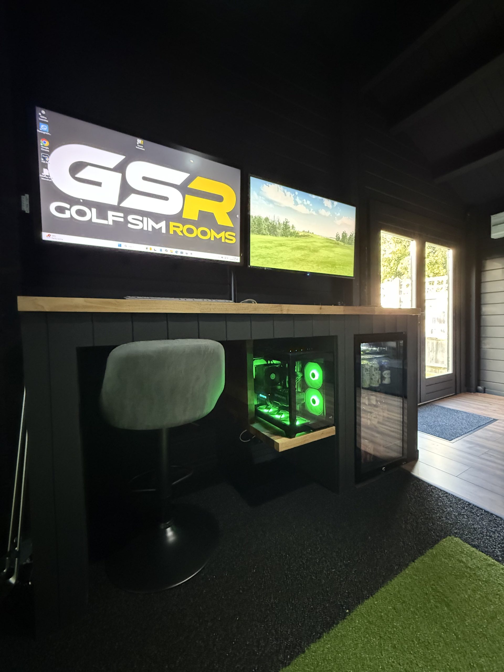
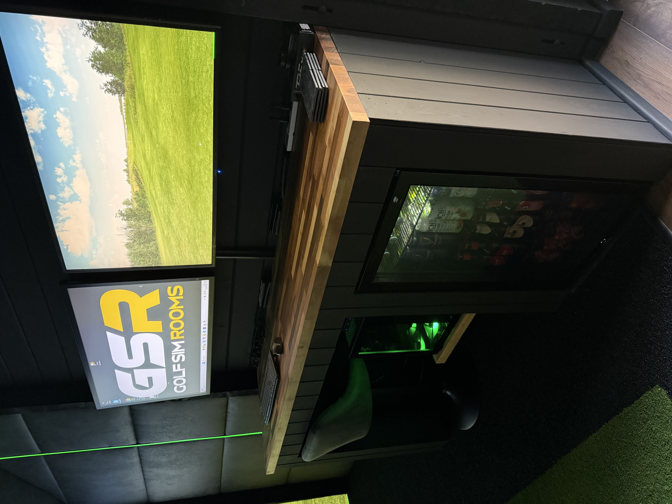
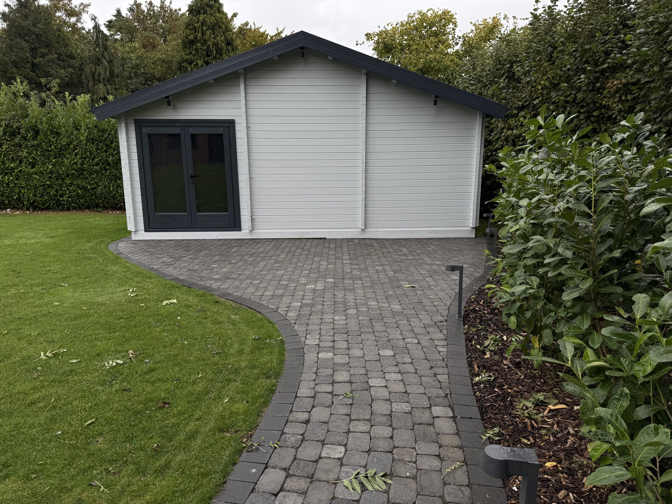
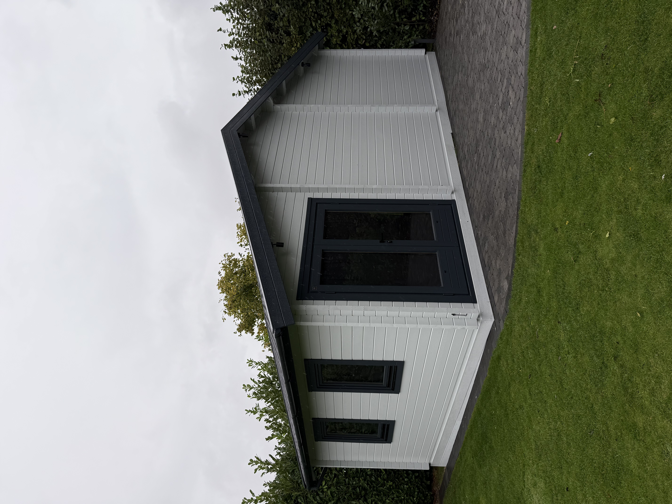
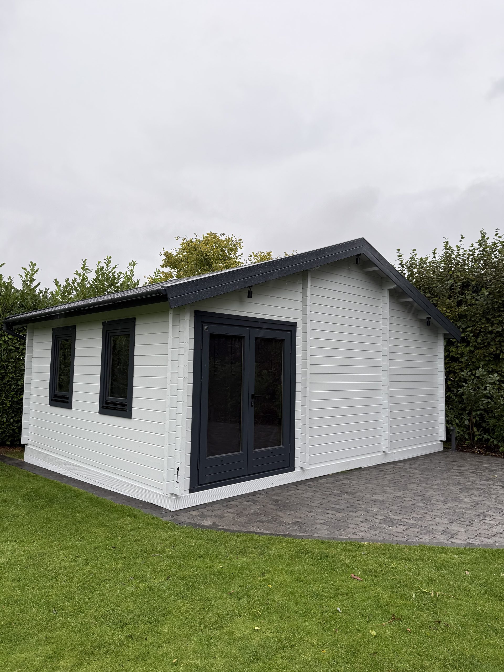
Bar counter with a stool and a drinks fridge, under two screens showing the GSR logo and a courseSimulator bay with green LED edging around the screen, a bar counter and screens to the rightWider view of the cabin's simulator bay, with clubs in the foreground and an air conditioning unit aboveCorner sofa facing the simulator screen inside the cabin, a wall light on the dark panellingWooden bar desk with a gaming PC, a stool and two screens, one showing the GSR logoBar desk with a stool, a green-lit gaming PC and screens above, beside the cabin's glass doorsBar desk with a drinks fridge under two screens, one showing the GSR logoGrey log cabin at the end of a block-paved garden pathGrey log cabin with dark-framed windows and doors on a lawnSide view of the grey log cabin, bordered by a hedge
Start Your Project