Skip to content
Cookie policy
Cookies you can switch on

Projects

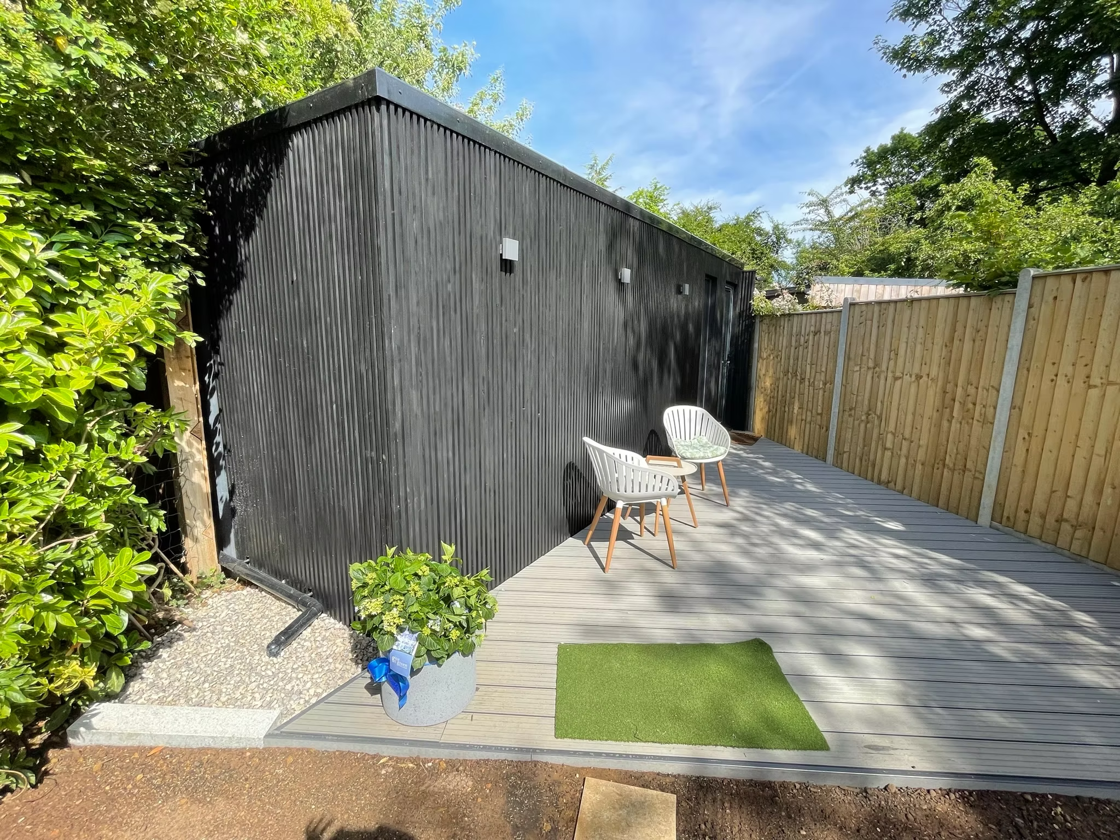
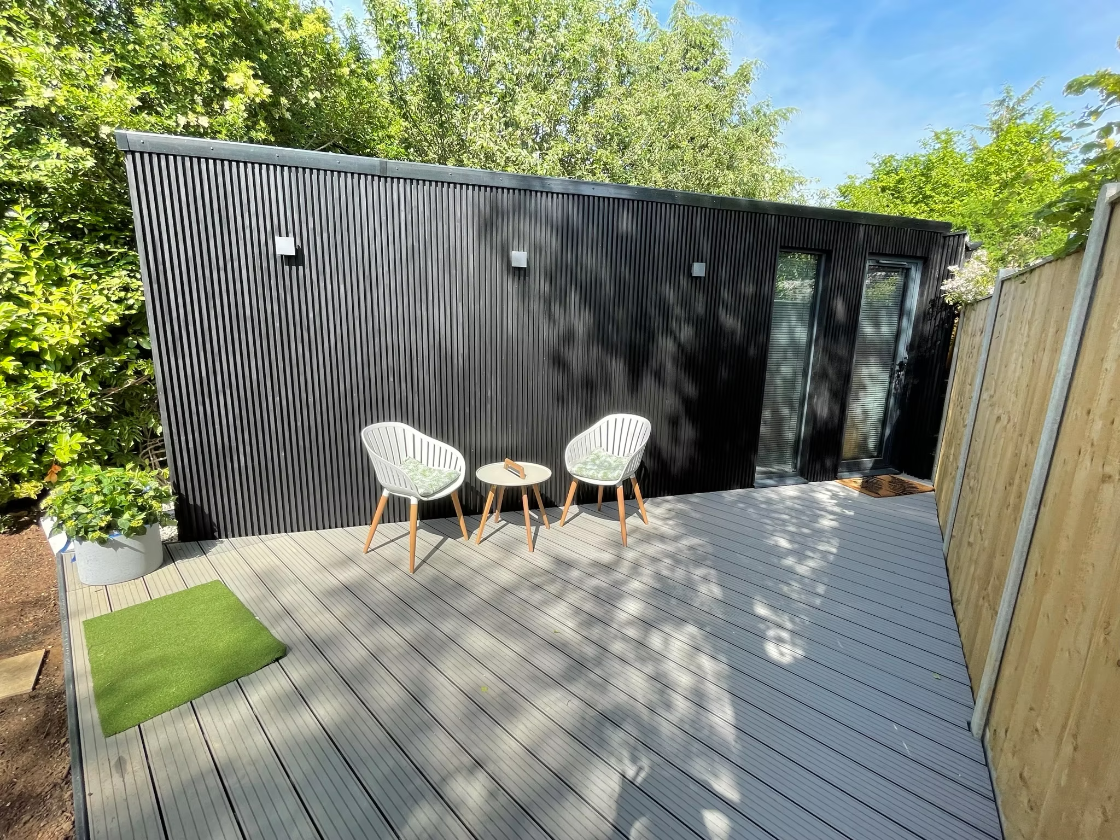
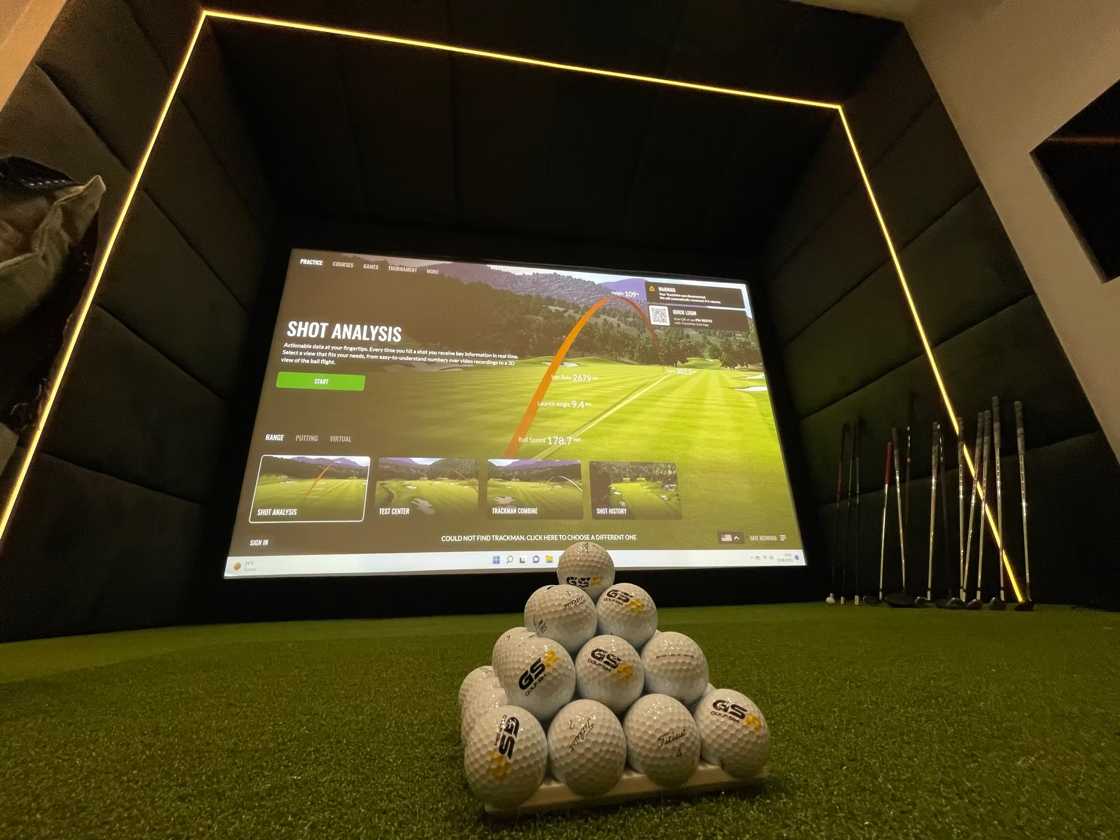
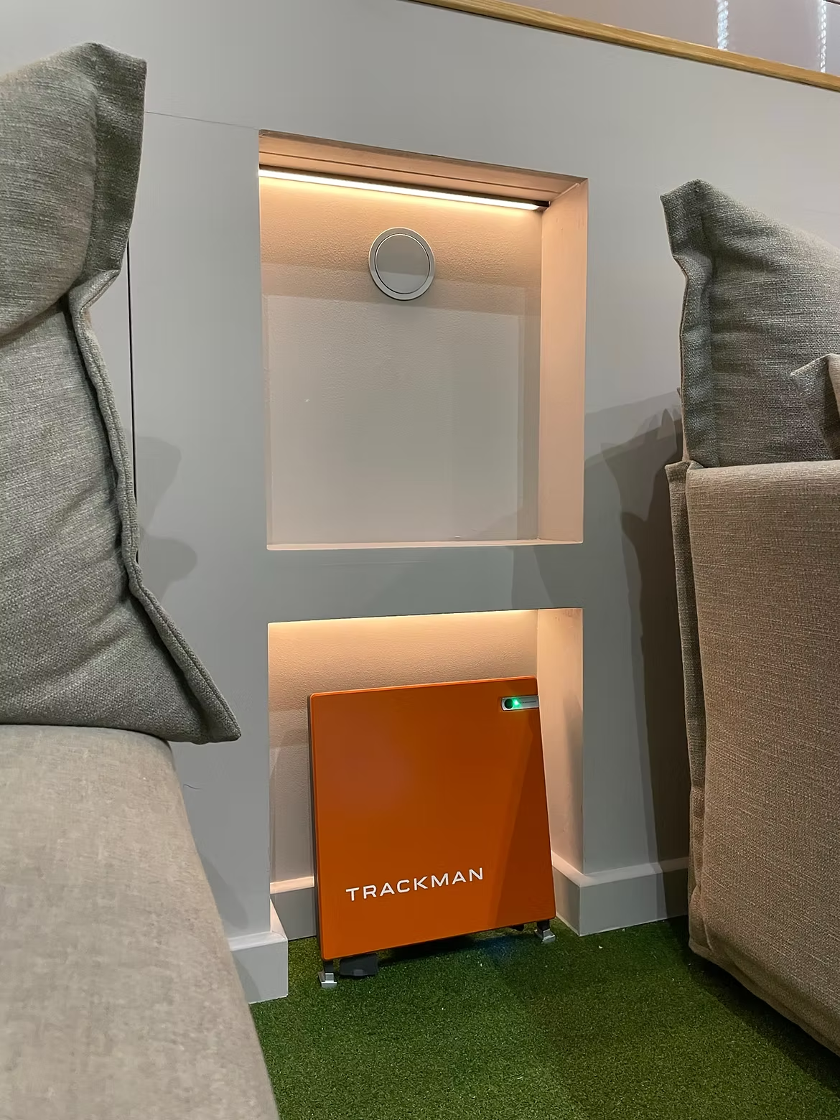
Home Golf Simulator St Albans

Project Specifications

6m(L) x 4m(W) x 3.6m(H)

Golf Simulator Rooms

Gallery

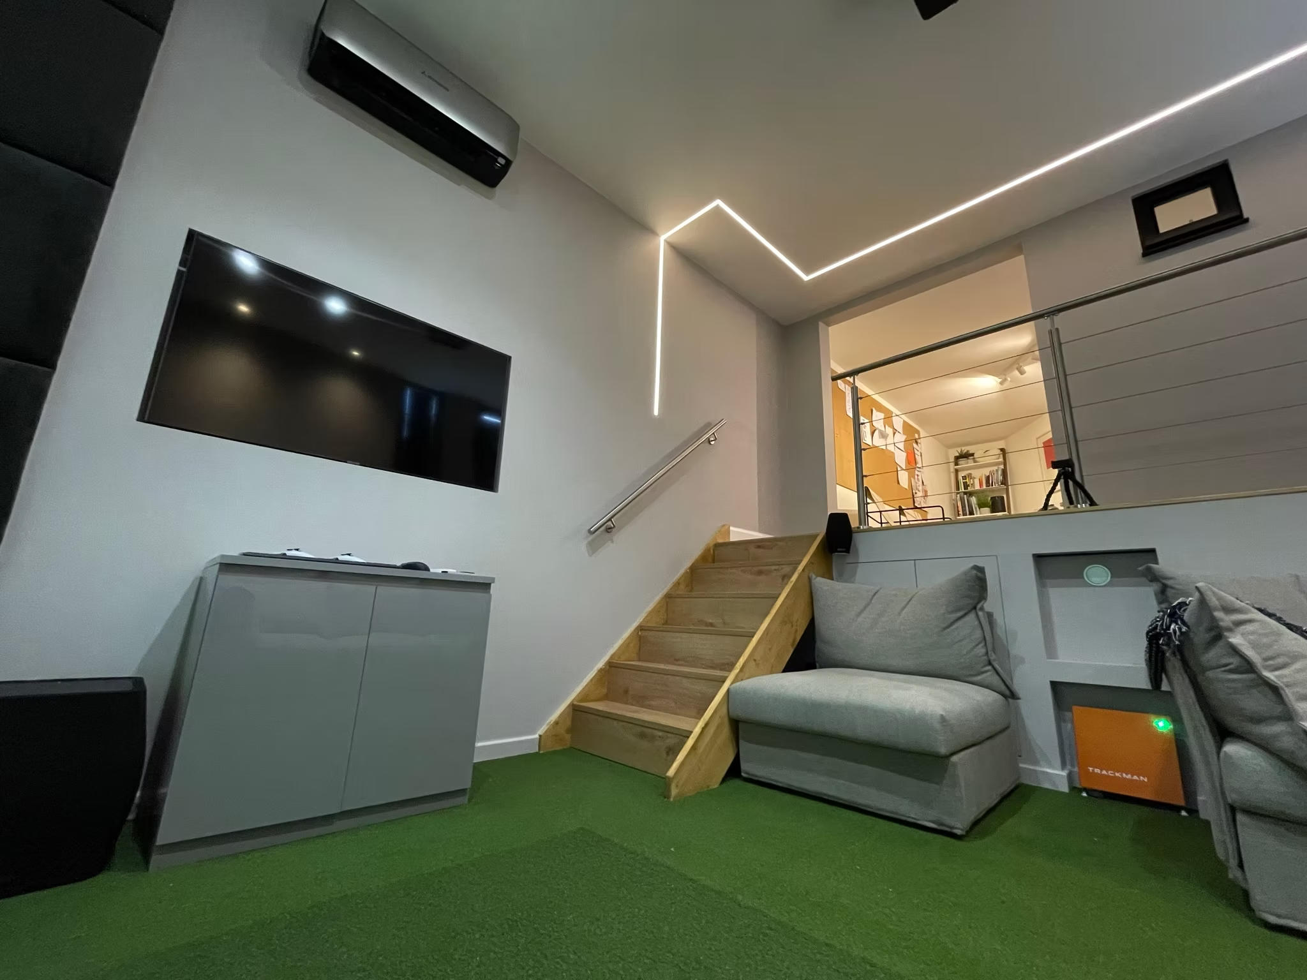
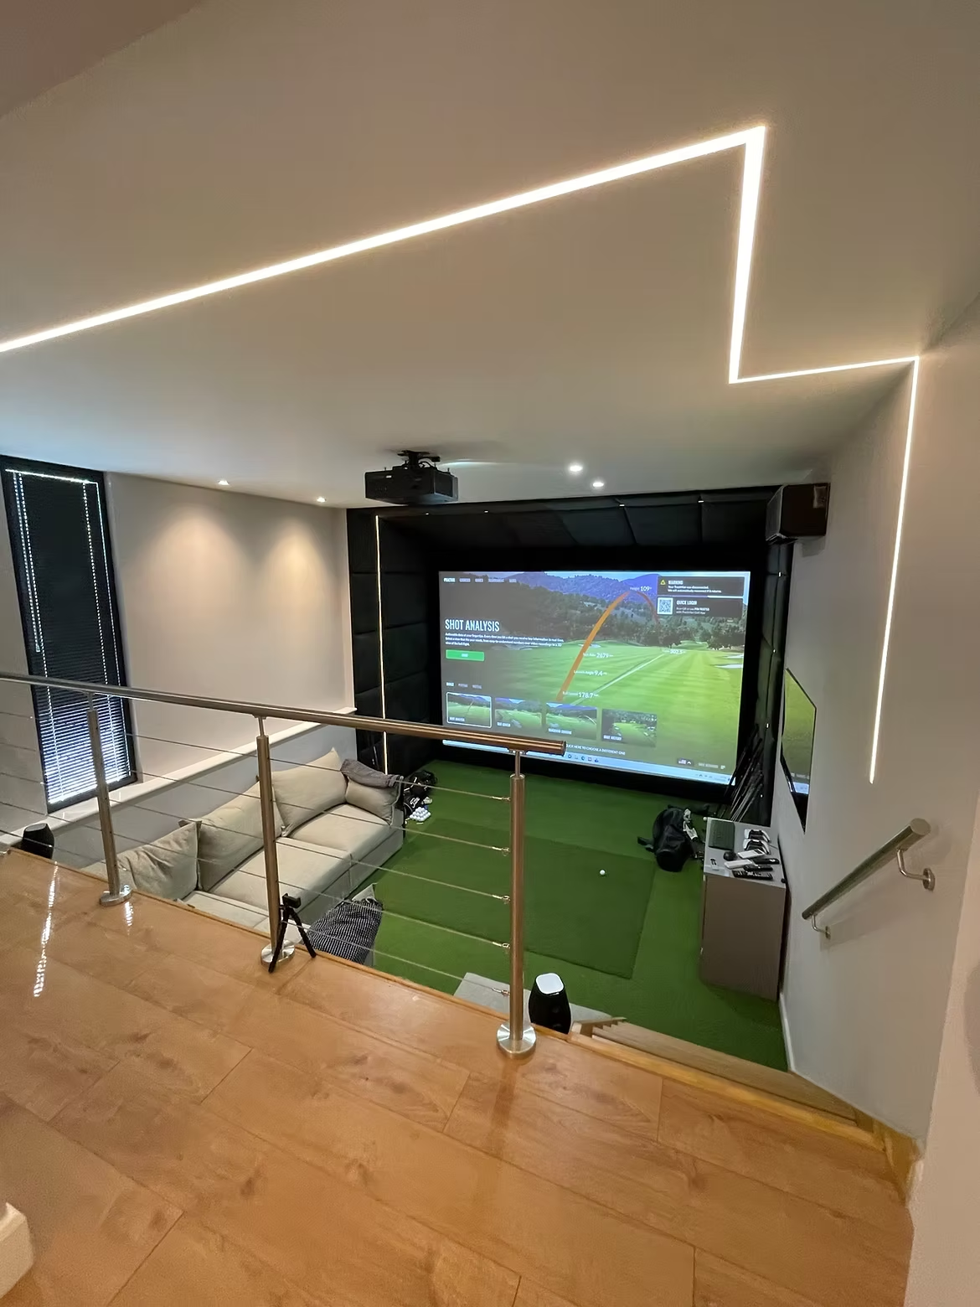
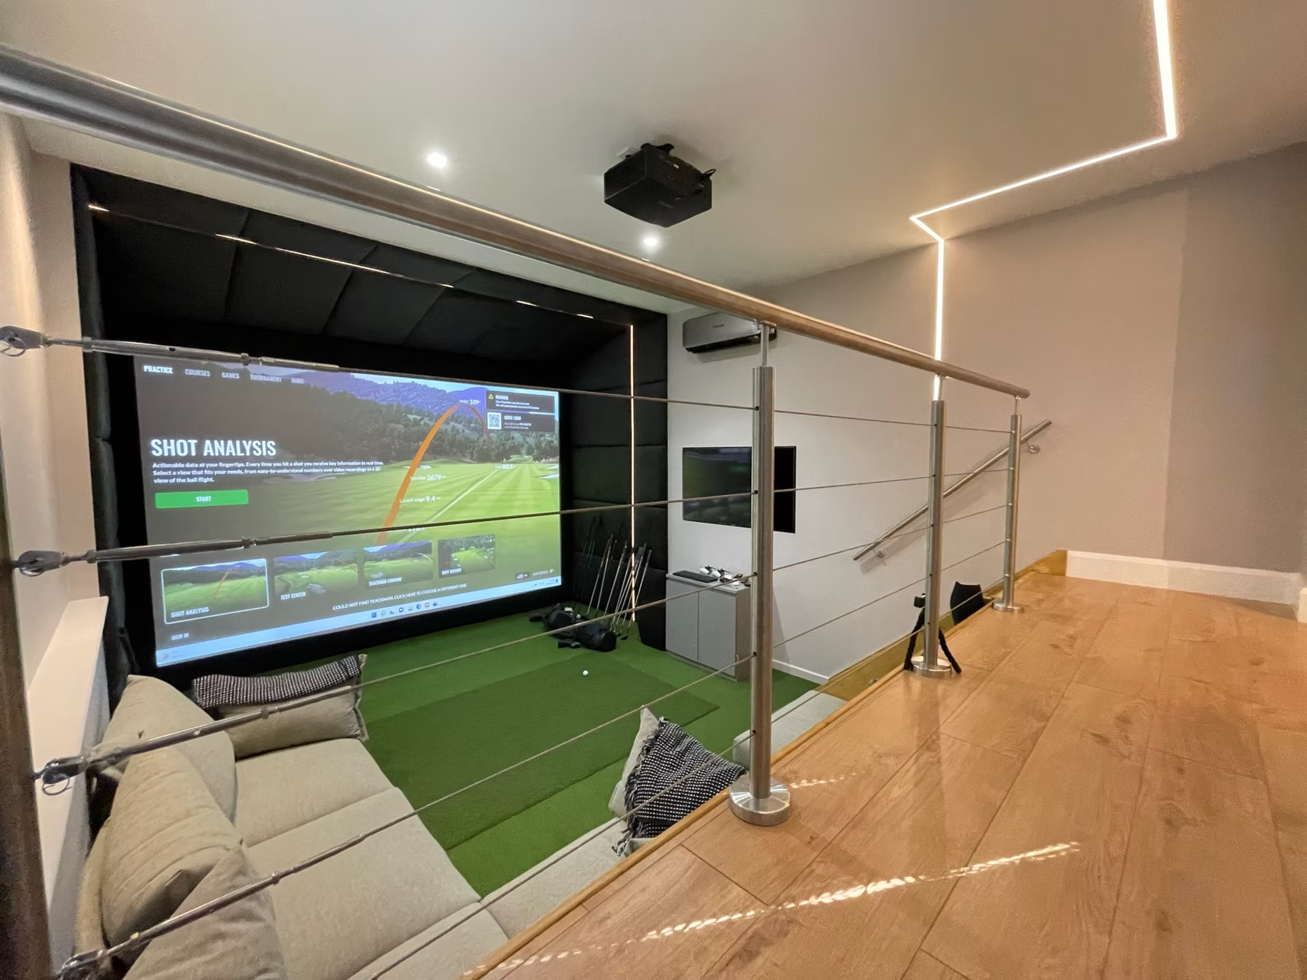
Black-clad garden building beside a grey deck with two white chairs and a small tableFront of the black-clad garden building, its deck set with two chairs, a table and a patch of turfPyramid of GSR golf balls in front of a screen showing shot analysis, framed by LED linesOrange Trackman unit in a lit wall alcove between two grey sofasWooden steps up to a mezzanine with a glass balustrade, a sofa below and a TV on the wallView down from the mezzanine over a glass rail to the simulator screenSofa on the mezzanine behind a cable balustrade, looking down to a screen showing shot analysis
Start Your Project