Skip to content
Cookie policy
Cookies you can switch on

Projects

Home Golf Simulator Westerham

Project Specifications

30m2 L Shape

Golf Simulator Rooms

Gallery

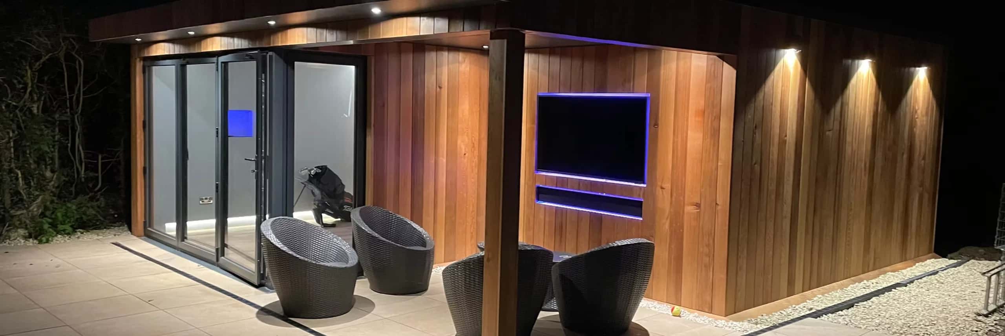
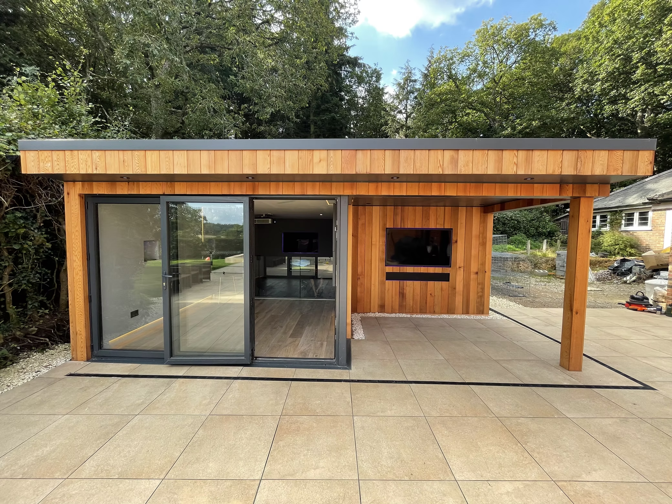
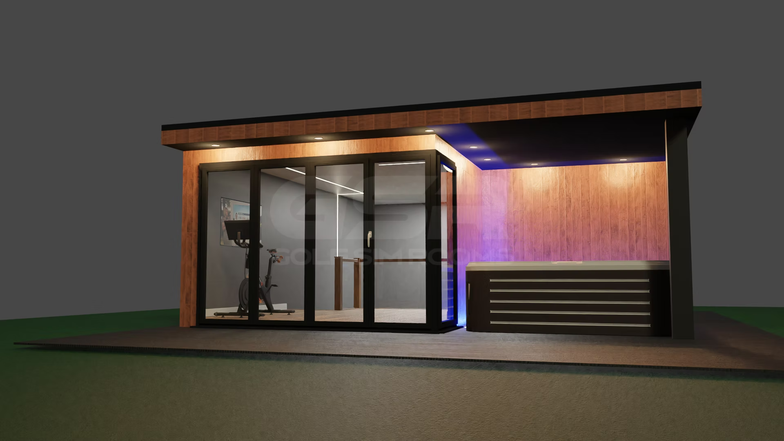
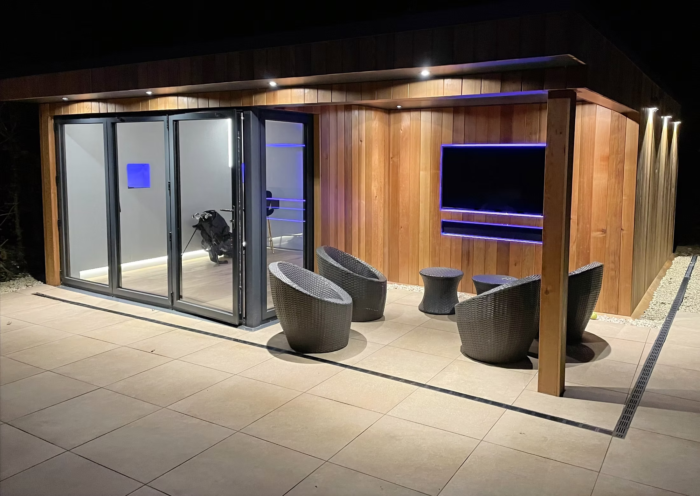
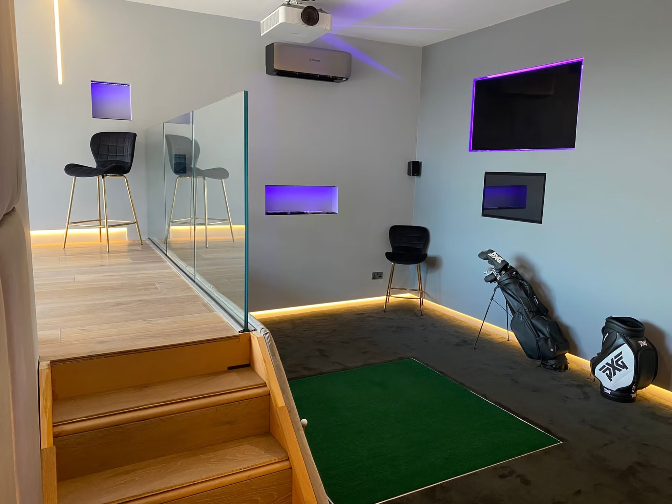
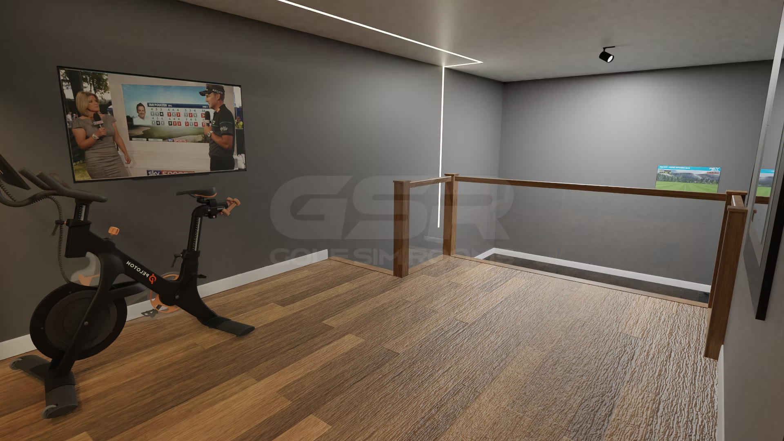
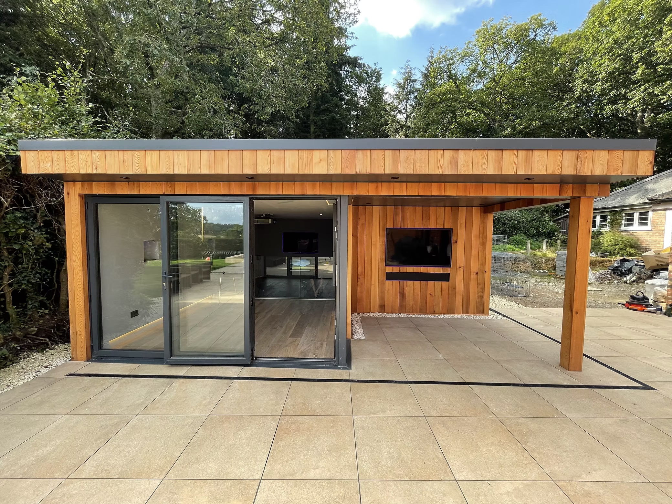
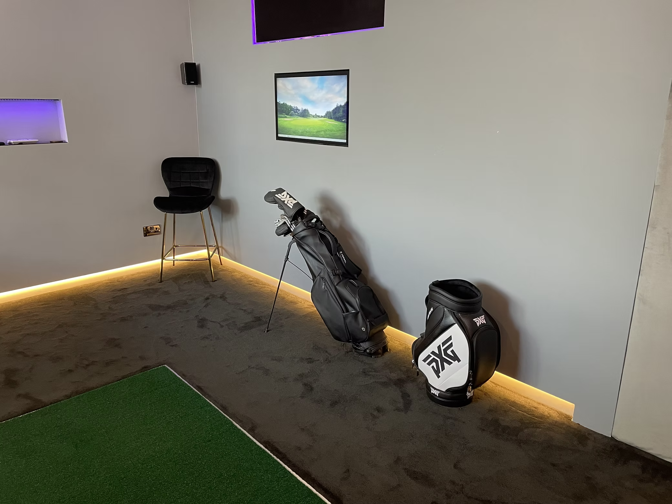
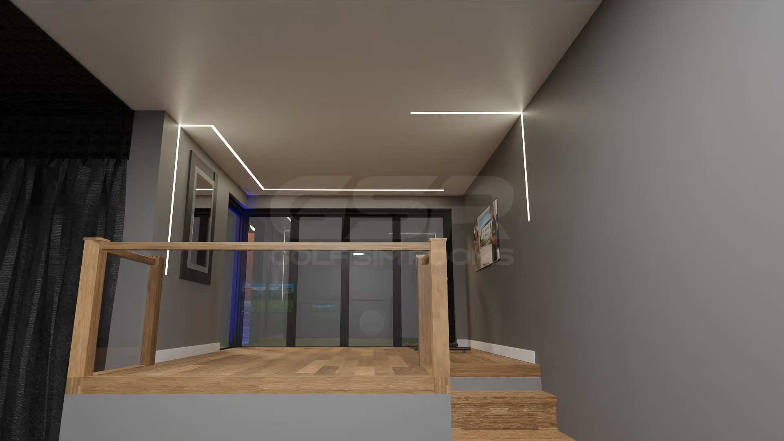
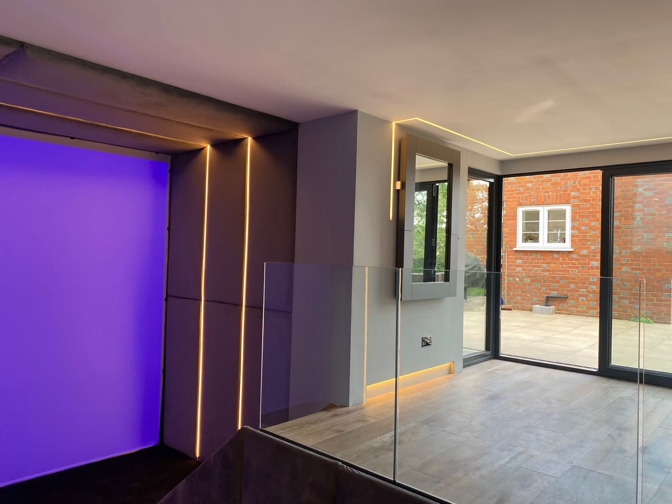
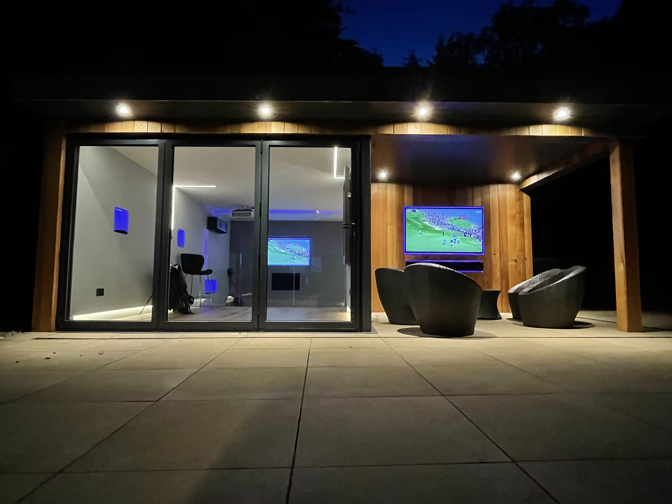
Timber-clad garden building with sliding glass doors and a covered terrace on a paved patioDesign rendering of the garden building at night, an exercise bike inside and a covered seating areaThe garden building lit at night: glass doors, a TV set into the timber wall and wicker chairs on the patioWooden steps beside a glass balustrade up to a raised seating area, golf bags on the carpet by the hitting matDesign rendering of a mezzanine with an exercise bike, a wall-mounted TV and a wooden balustradeTimber-clad garden building with sliding glass doors and a covered terrace, seen from the patioGolf bags and a bar stool against a grey wall with LED skirting lights, beside the hitting matDesign rendering of the room, a raised platform behind a wooden balustrade and LED lines on the ceilingSimulator screen lit purple beside glass doors, with LED strips framing the bayGolf Sim Rooms branded golf ball on the turf, in front of a screen showing Play, Compete and ImproveThe garden building at night, its glass doors onto the lit simulator room and a TV on the terrace wall
Start Your Project