Skip to content
Cookie policy
Cookies you can switch on

Projects

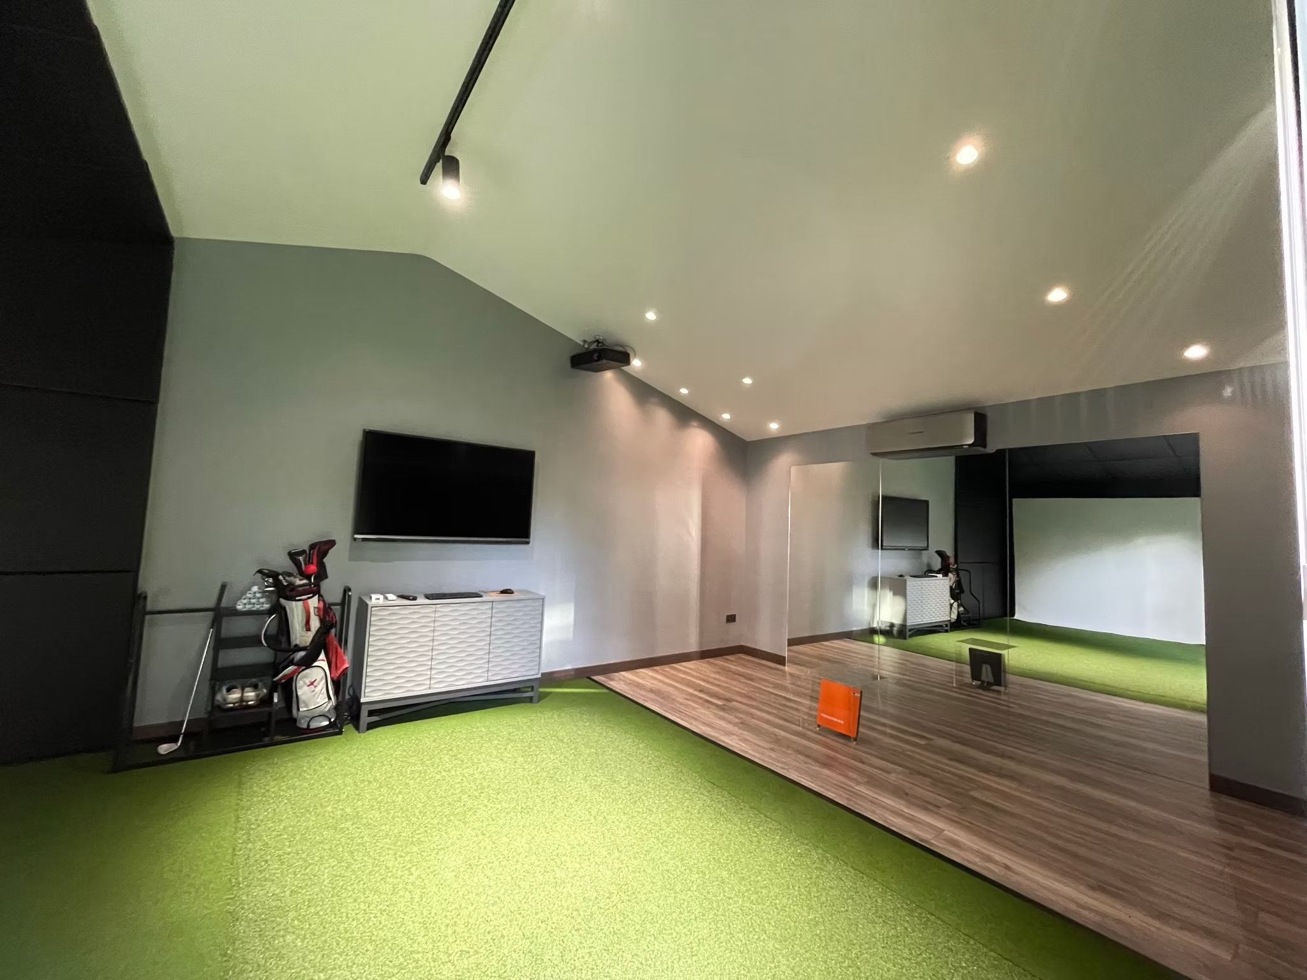
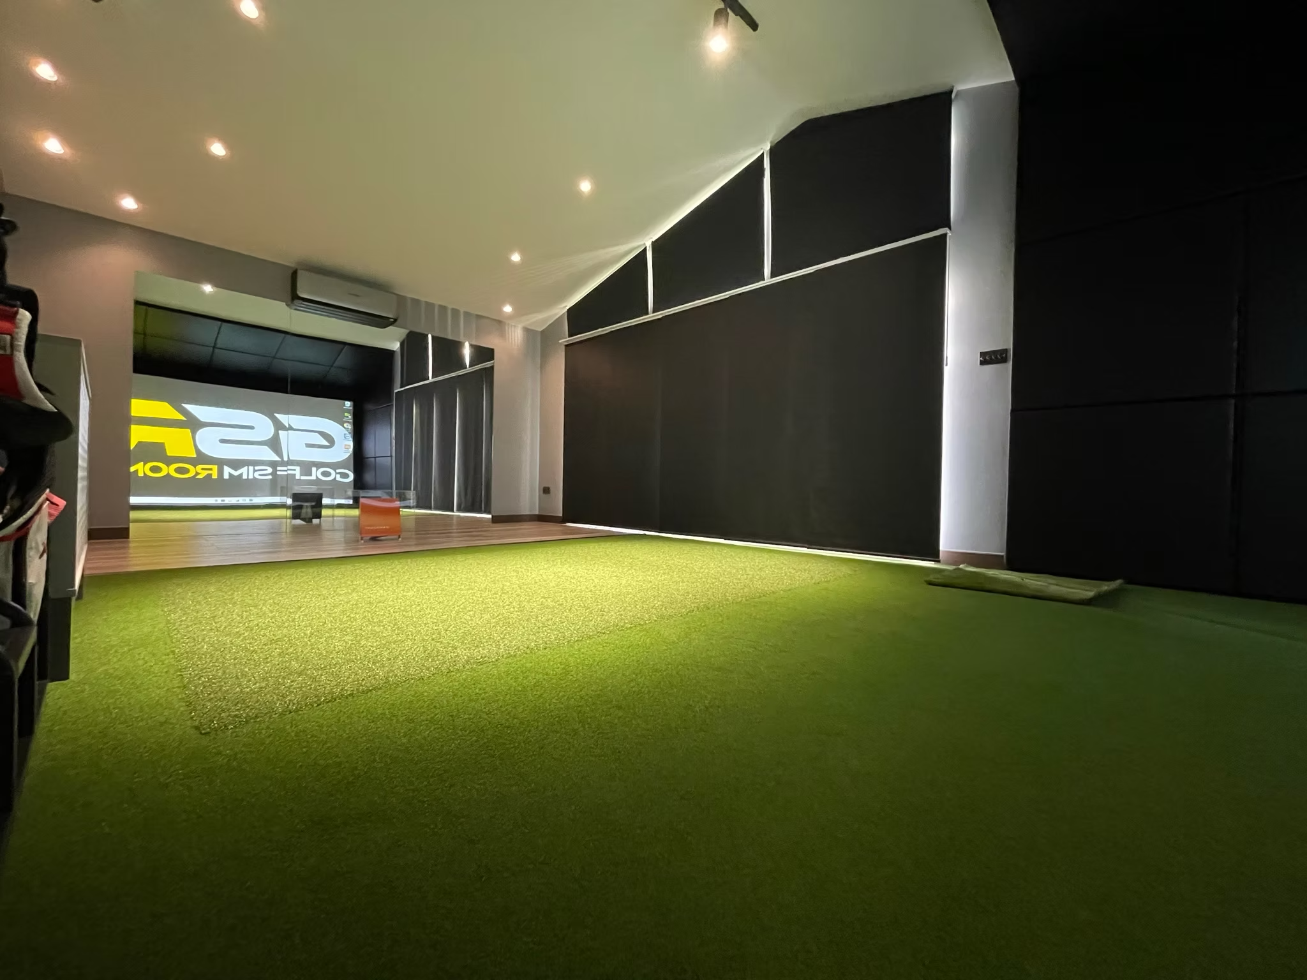
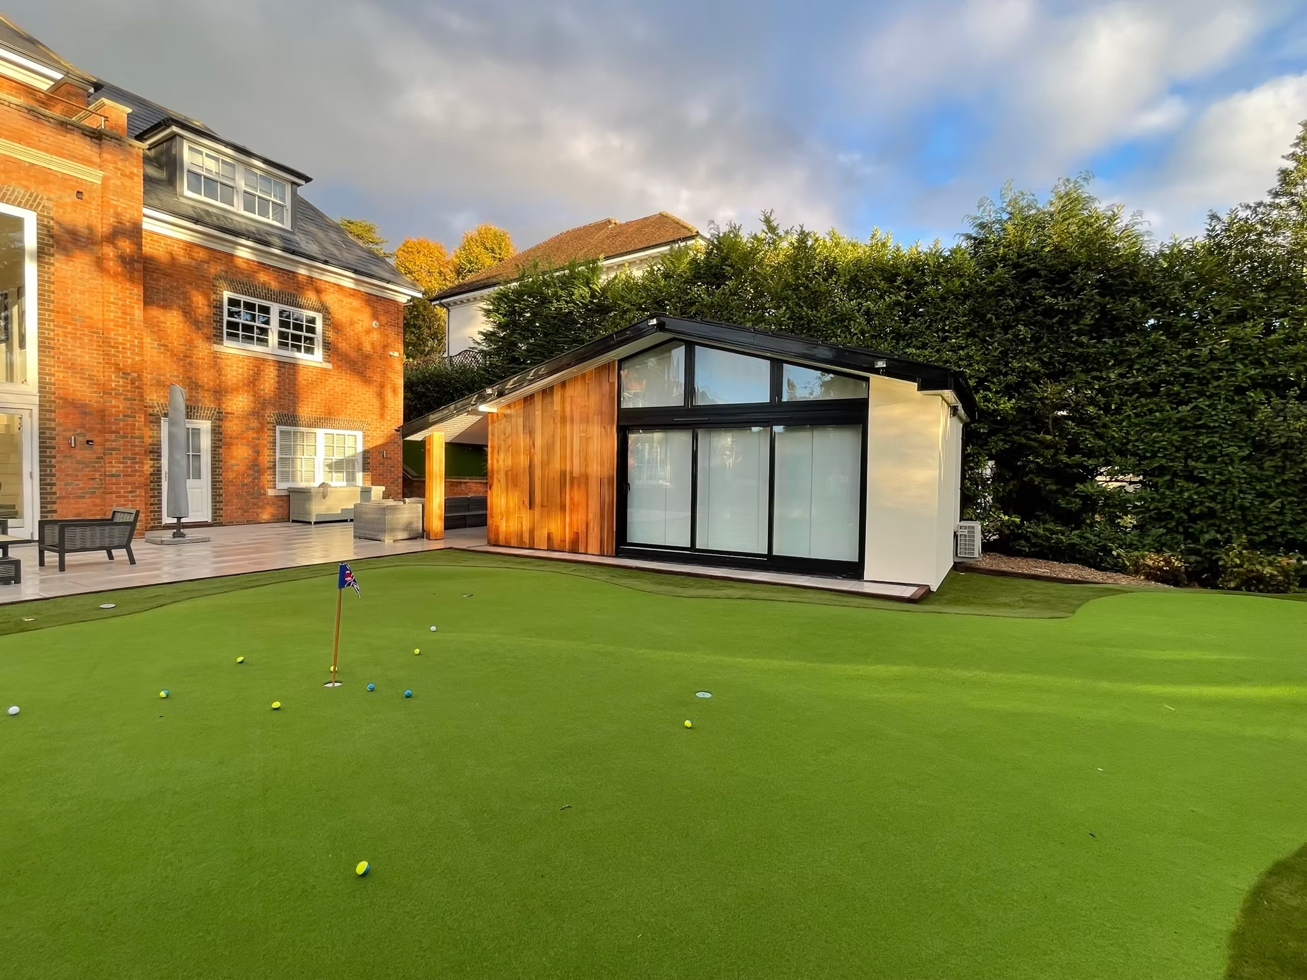
Home Golf Simulator Surrey

Project Specifications

7.2m(L) x 4.3m(W) x 3.6m(H)

Golf Simulator Rooms

Gallery

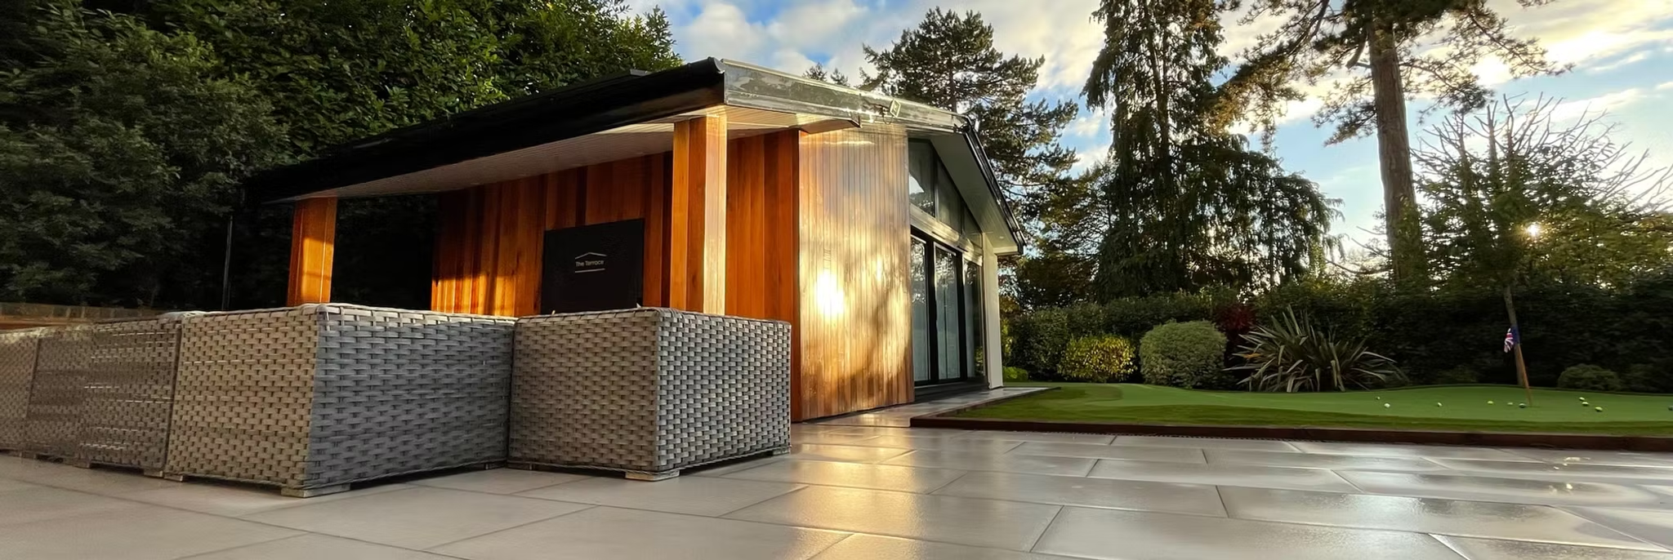
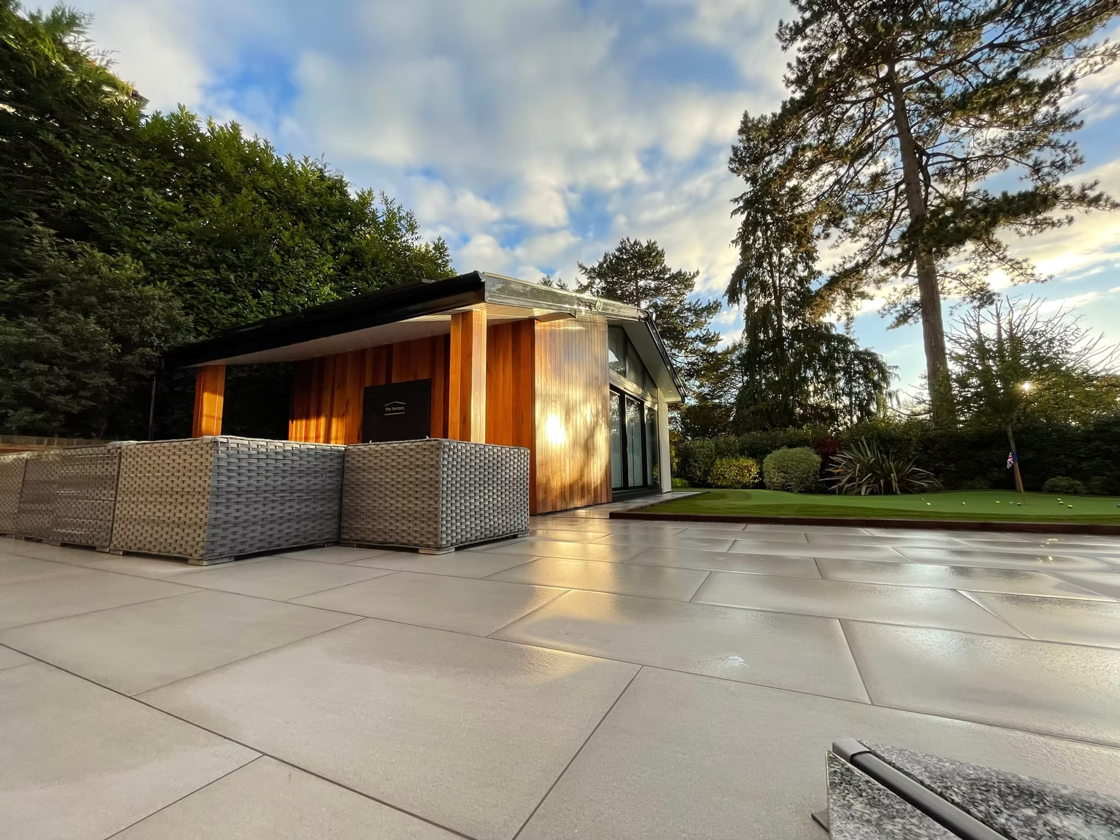
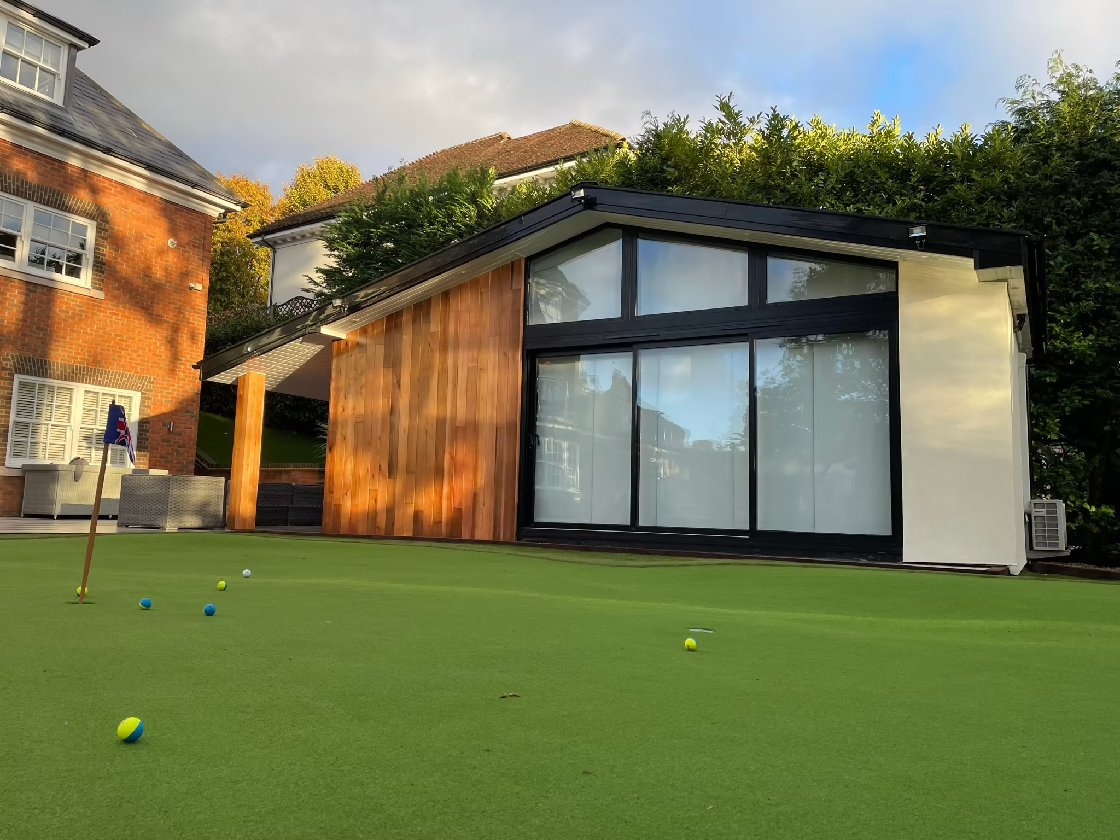
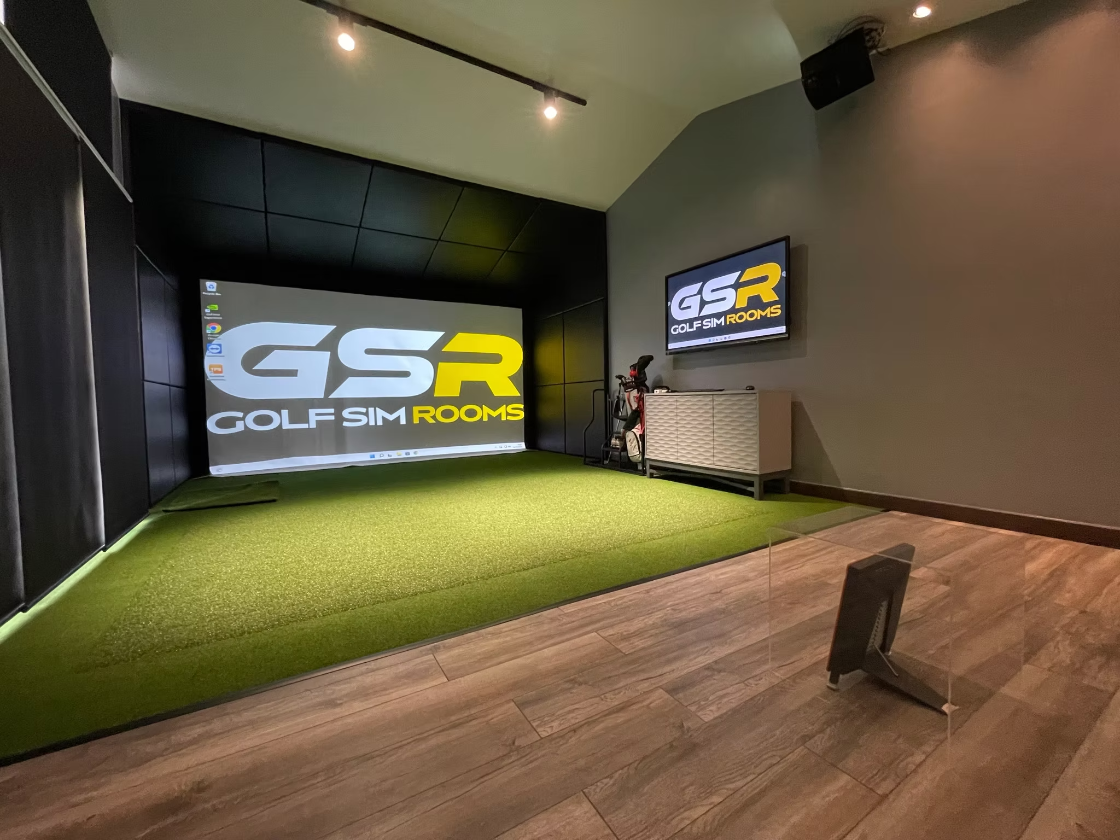
Timber-clad garden building beyond a paved terrace with wicker seating, in evening sunGarden building at the end of a large paved terrace with wicker seating, under tall treesGarden building with a glazed gable, seen across an artificial putting green with a flag and ballsSimulator bay with the Golf Sim Rooms logo on the screen, a GSR TV on the wall and a turf runway on a wooden floorLong room with a turf runway, a TV and golf bags on the side wall and the simulator bay at the endTurf floor running to the simulator screen, with dark panels along the wallPutting green with a flag in front of the garden building, beside a red brick house
Start Your Project