Skip to content
Cookie policy
Cookies you can switch on

Projects

Home Golf Simulator Richmond

Project Specifications

8m(L) x 5m(W) x 3.4m(H)

Golf Simulator Rooms

Gallery

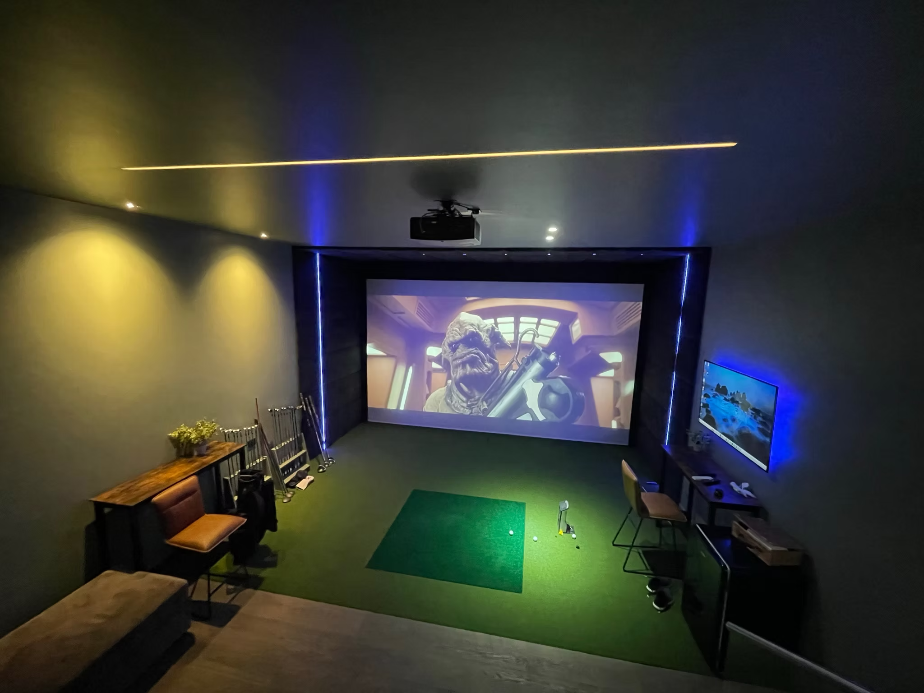
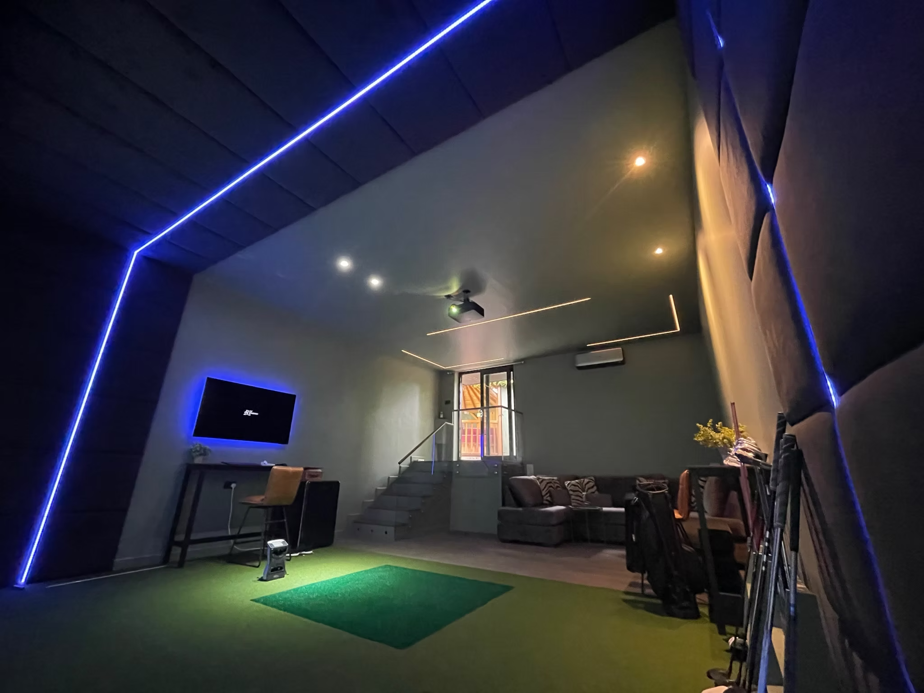
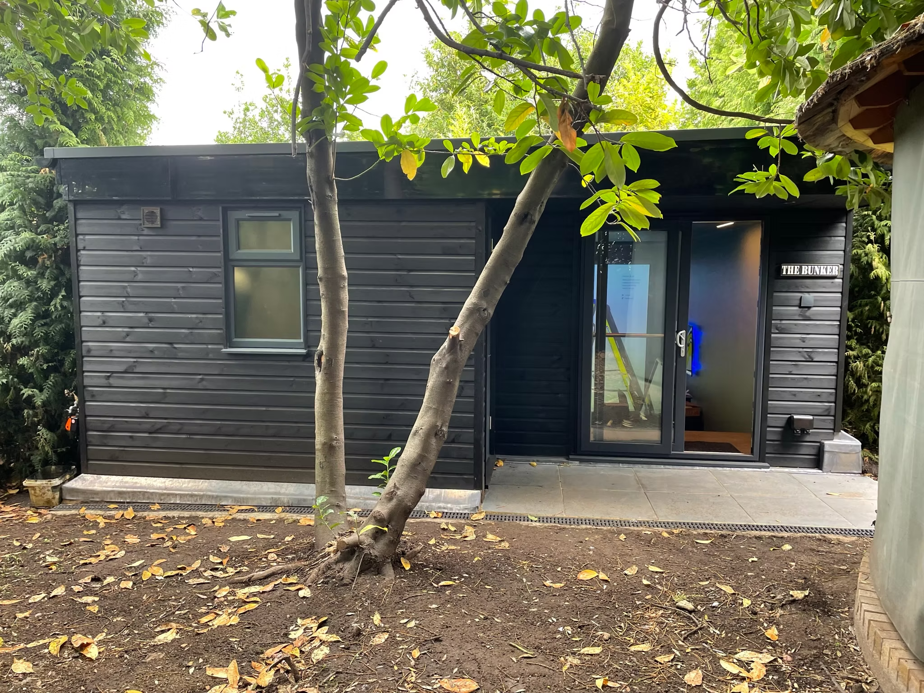
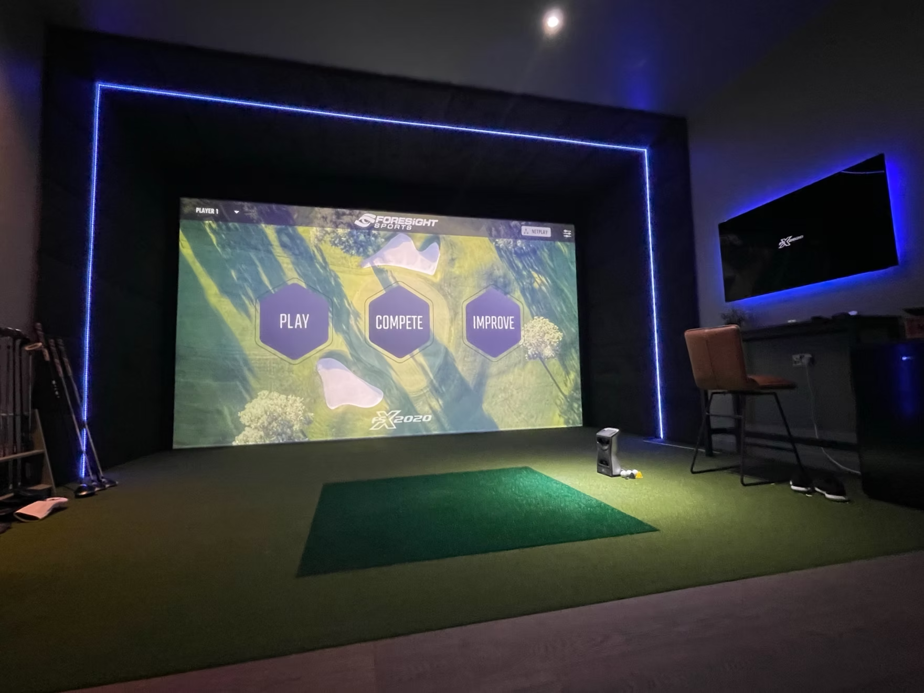
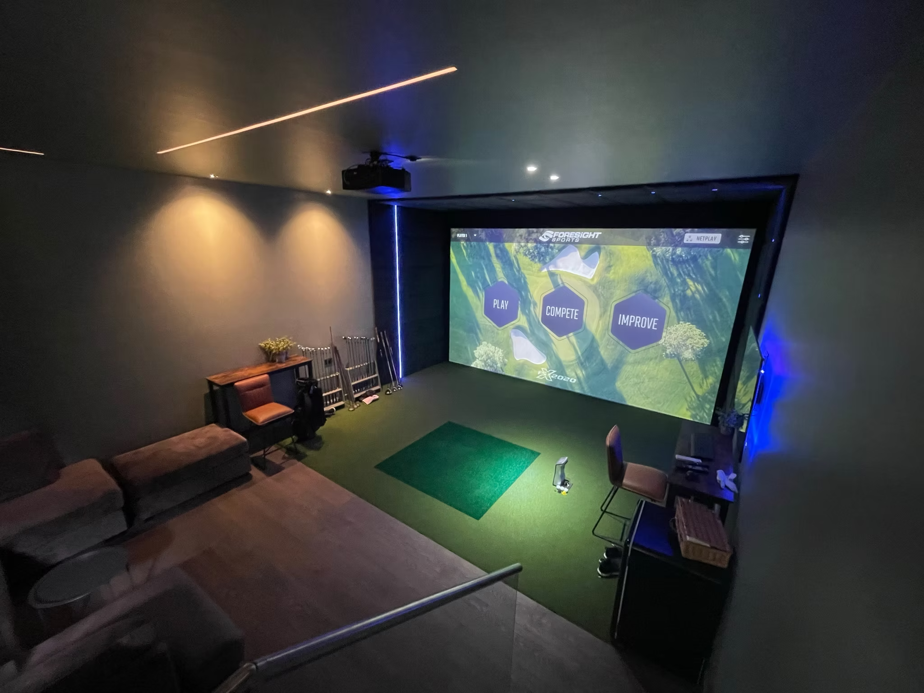
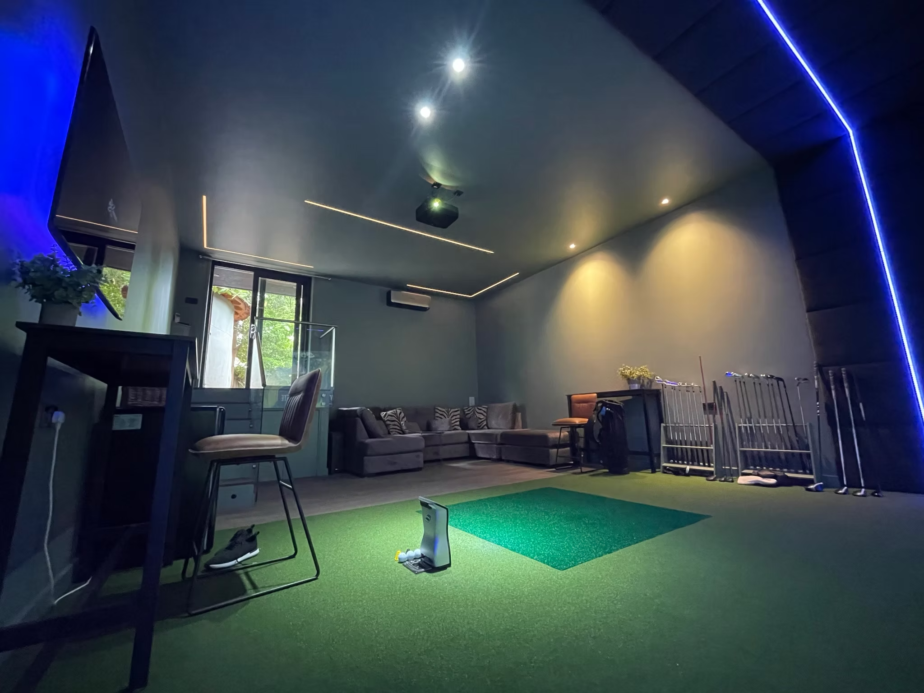
Simulator room showing a film on the screen, with bar stools, a counter and golf bags beside the turfView back from the screen: blue LED lines along the panelled wall, a bar table, steps and a sofa at the far endBlack timber garden building with a glazed door, behind a young treeSimulator bay with blue LED edging, a course menu on the screen and a bar stool to the rightSimulator room with a course menu on the screen, seating along the left wall and a desk with a monitor to the rightThe room from the hitting area: a bar table and stool, a corner sofa and a rack of clubs under LED lines
Start Your Project