Skip to content
Cookie policy
Cookies you can switch on

Projects

Home Golf Simulator Hampshire

Project Specifications

4m(W) x 7.5m(L) x 3m(H)

Golf Simulator Rooms

Gallery

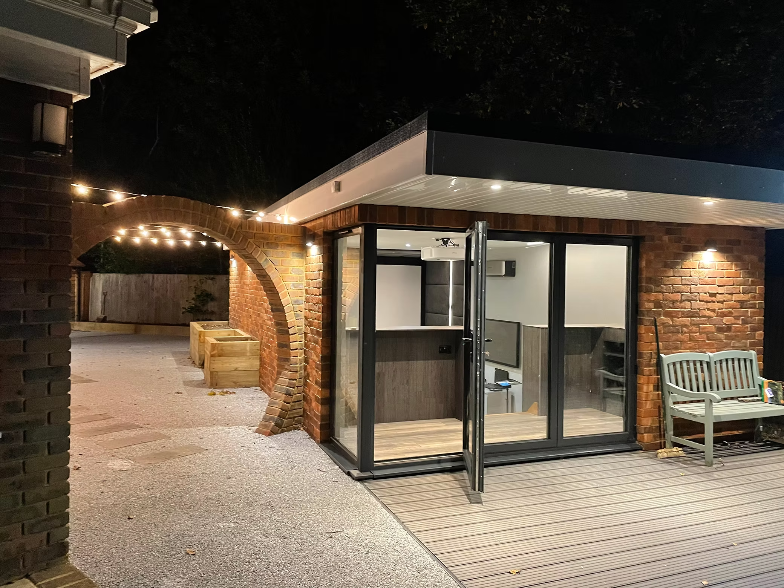
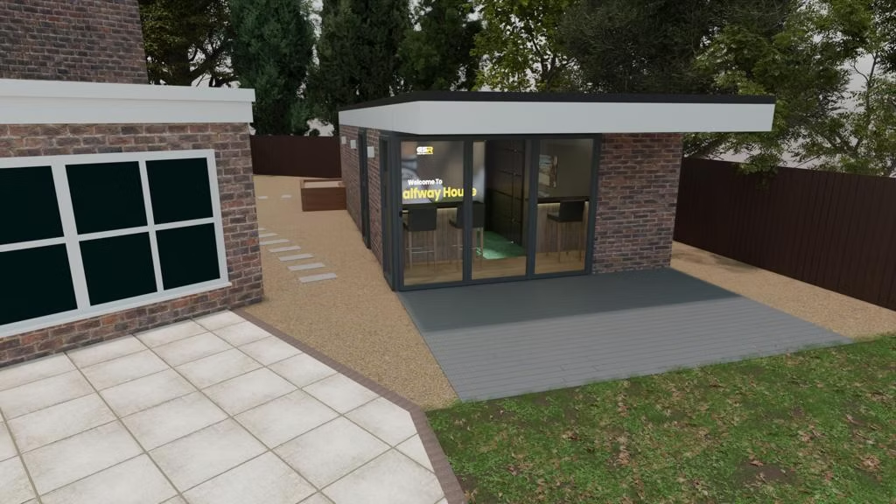
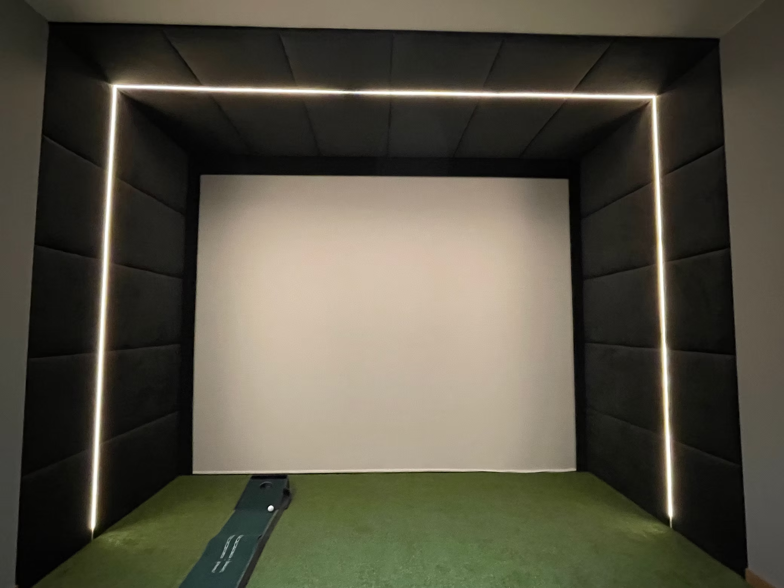
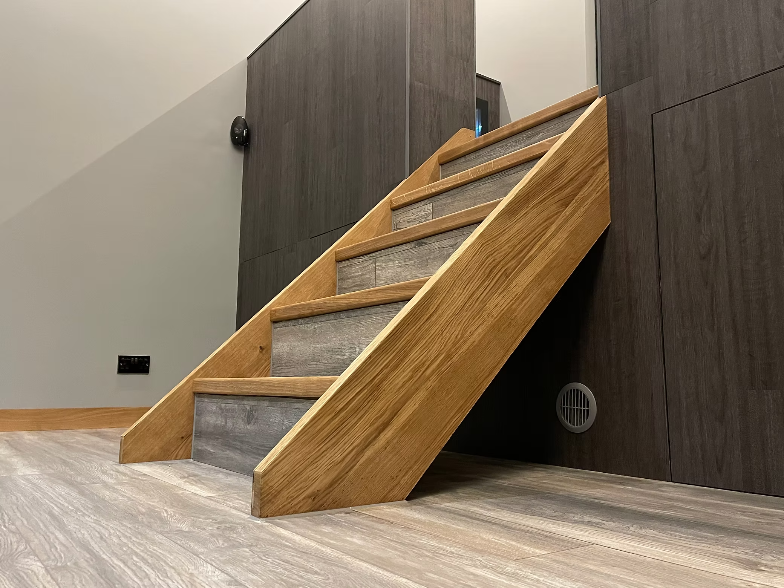
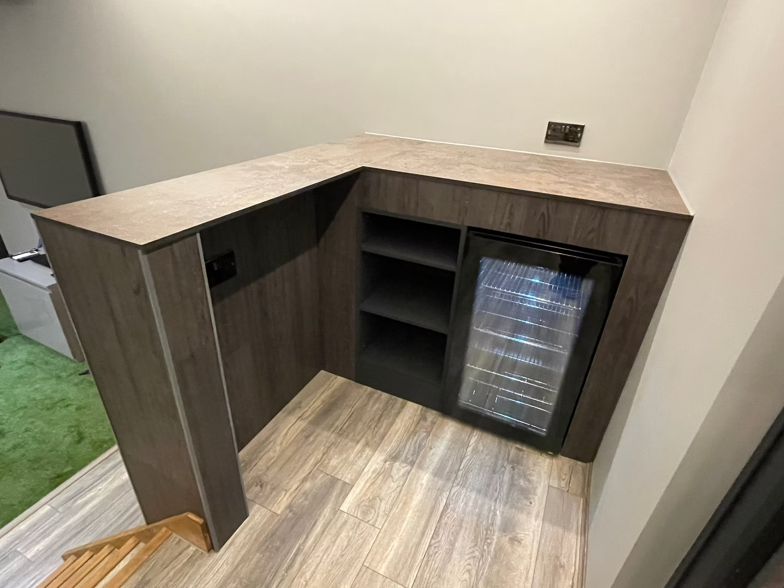
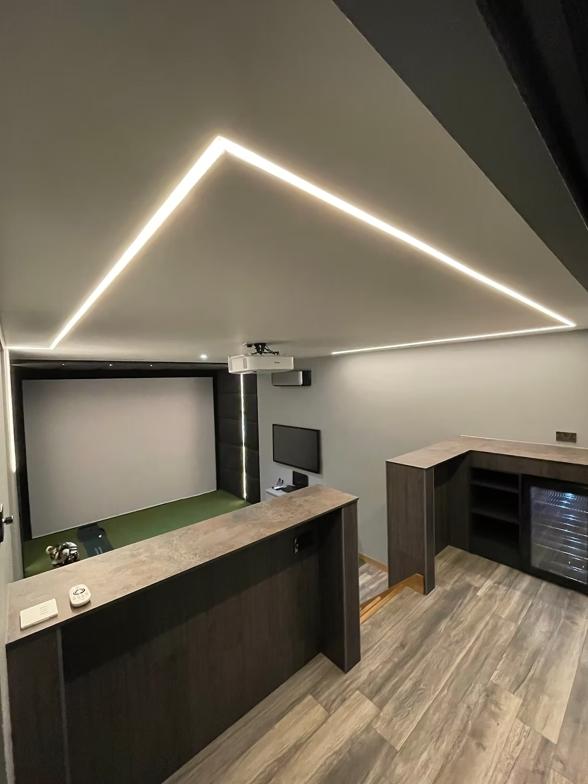
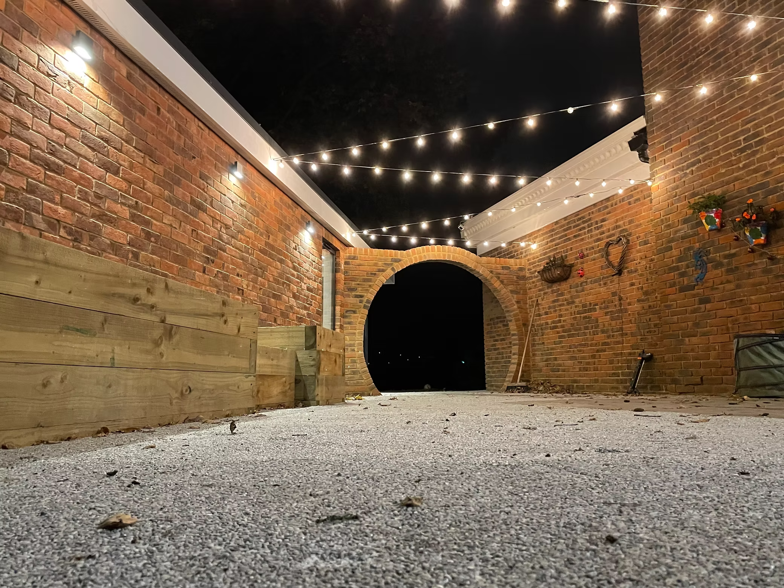
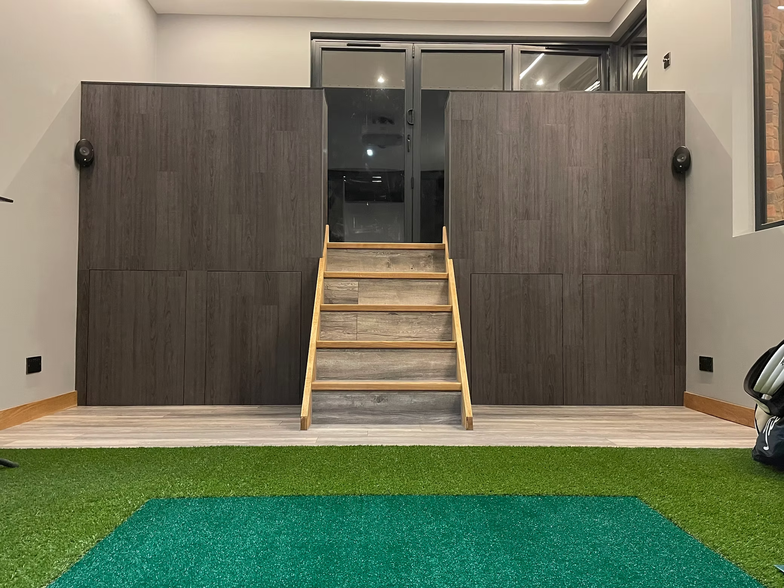
Brick garden building lit at night, glass doors open onto a deck and a round brick archway beside itDesign rendering of the brick garden building with glass doors, beside the houseBlank impact screen in a padded enclosure framed by LED strips, a putting mat on the turfWooden staircase up to a raised platform clad in dark wood panelsCorner bar in a dark wood finish, with open shelves and an under-counter drinks fridgeView past the bar to the simulator screen, under an LED line on the ceilingGravel courtyard at night between brick walls, with festoon lights and a round archwayRaised platform clad in dark wood panels, wooden steps up its middle, above the turf
Start Your Project