Skip to content
Cookie policy
Cookies you can switch on

Projects

Home Golf Simulator Guildford

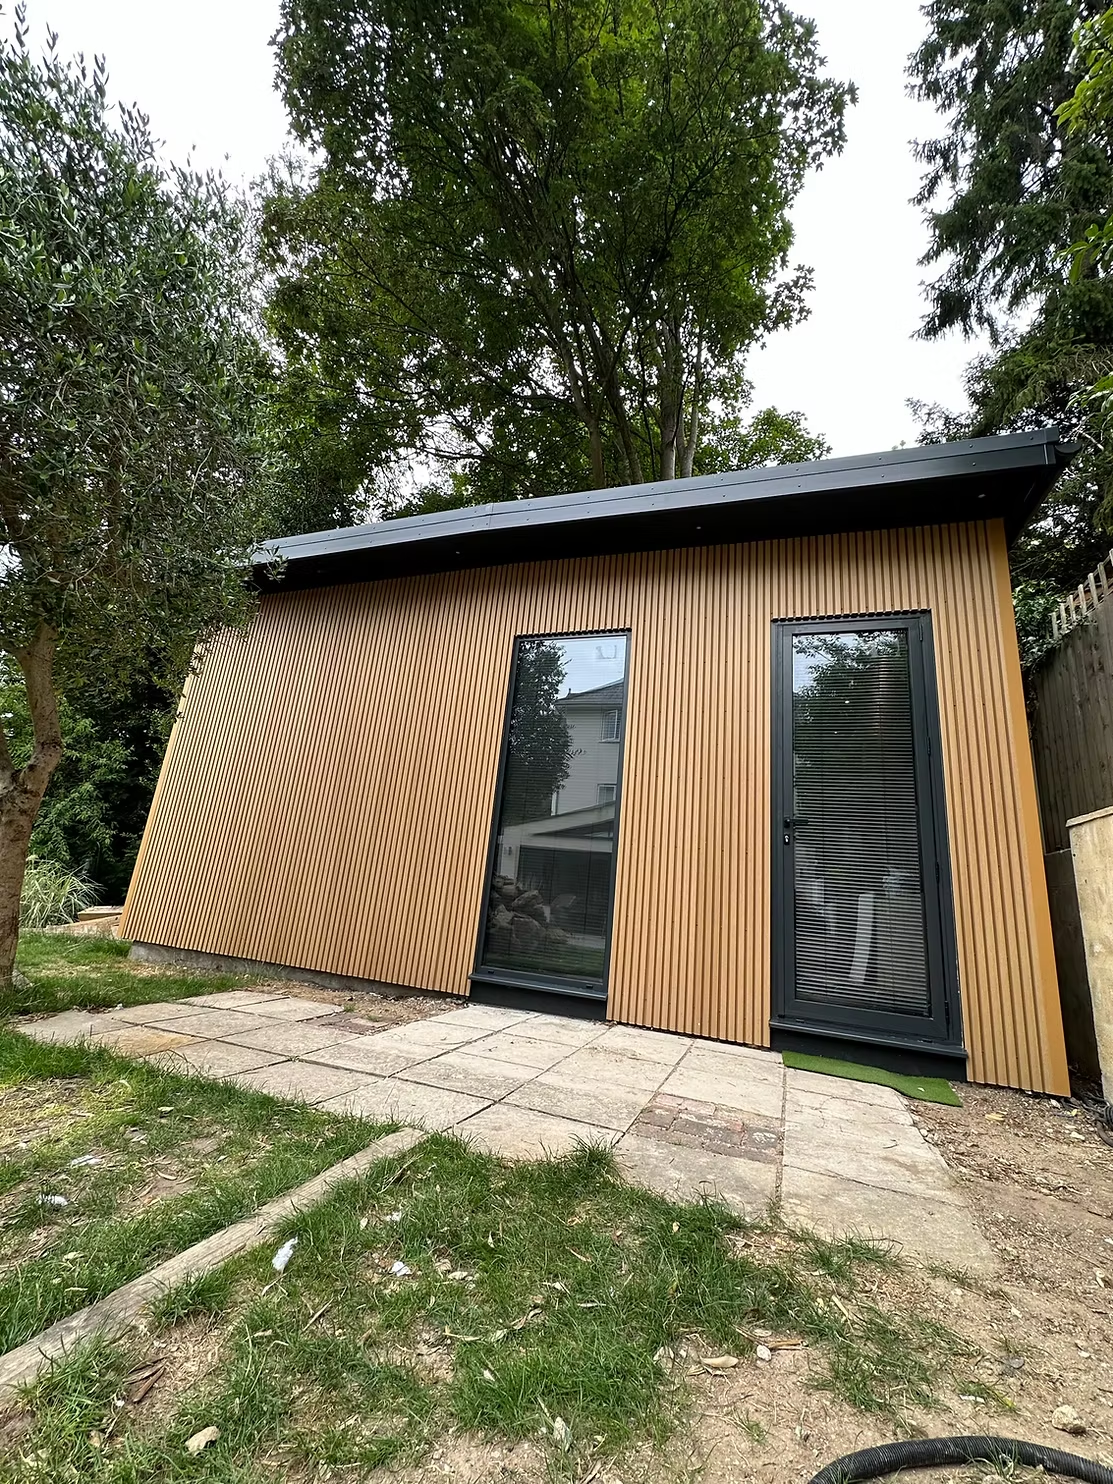
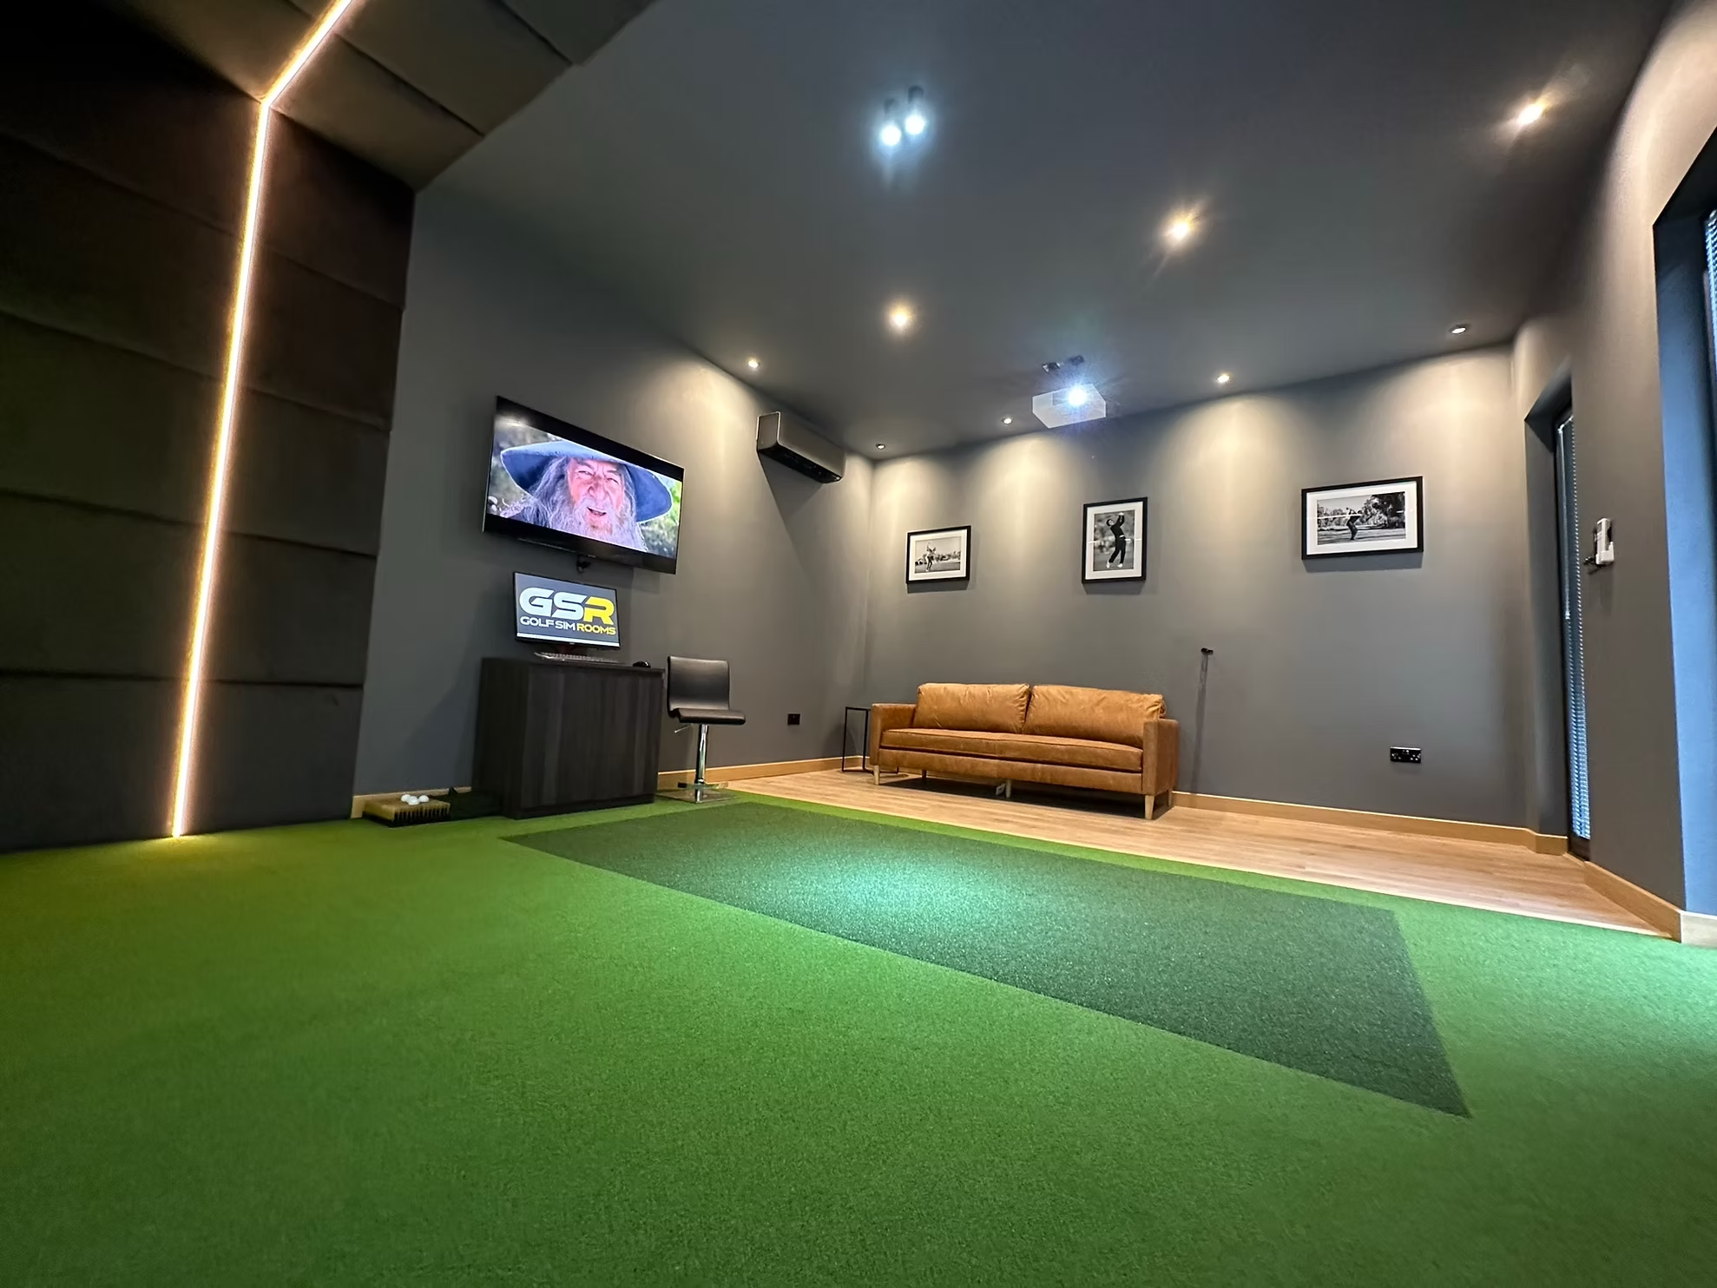
Project Specifications

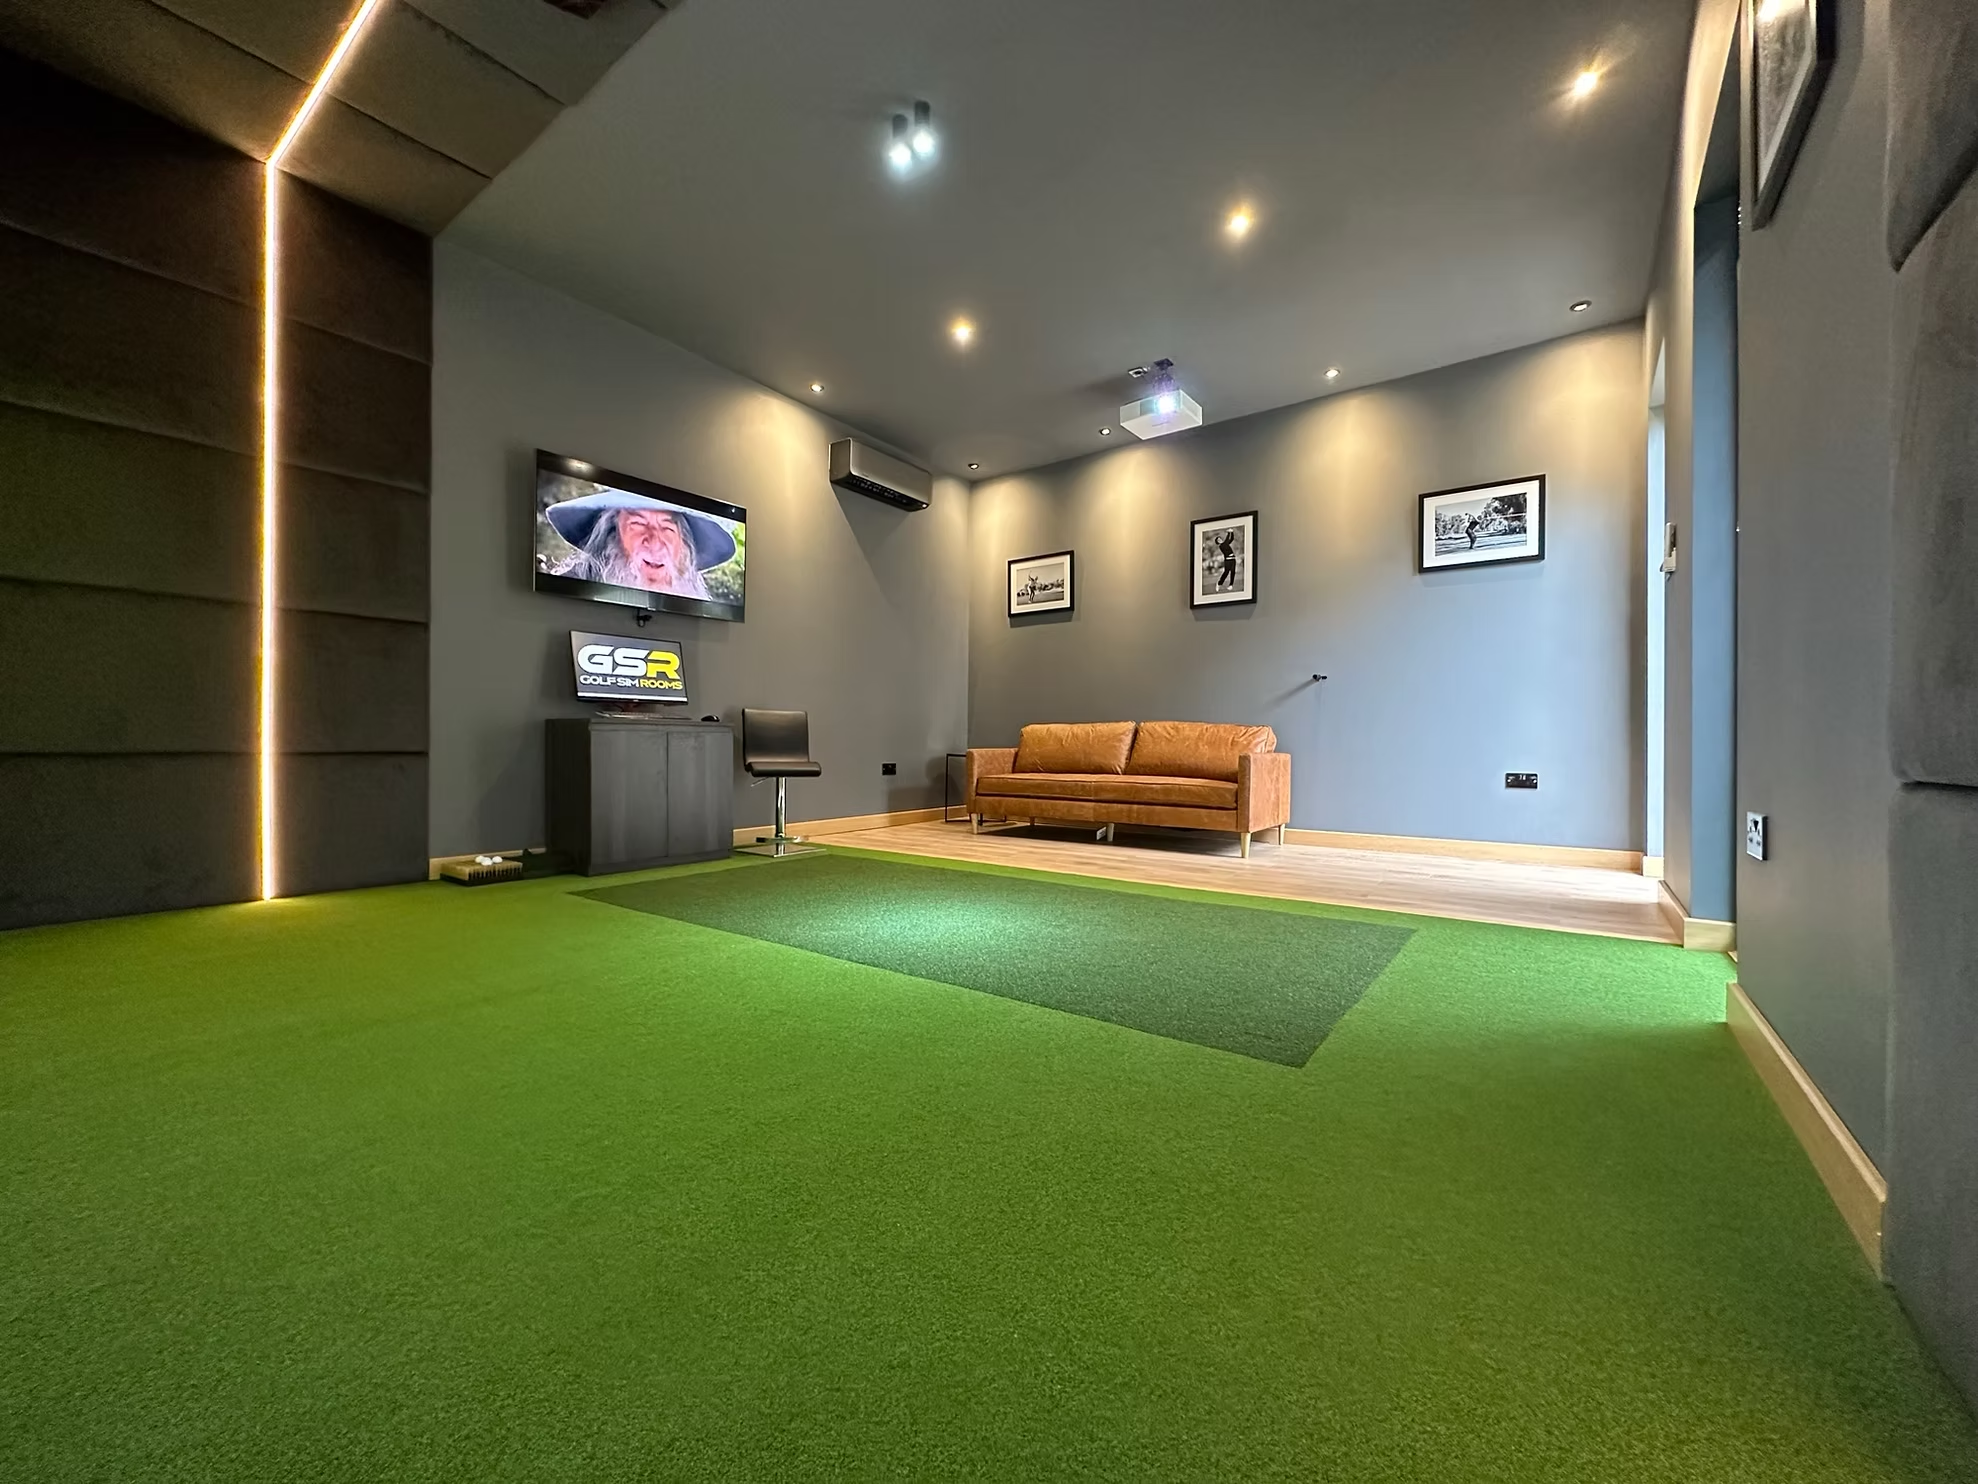
6m(L) x 4.5m(W) x 3.6m(H)

Golf Simulator Rooms

Gallery

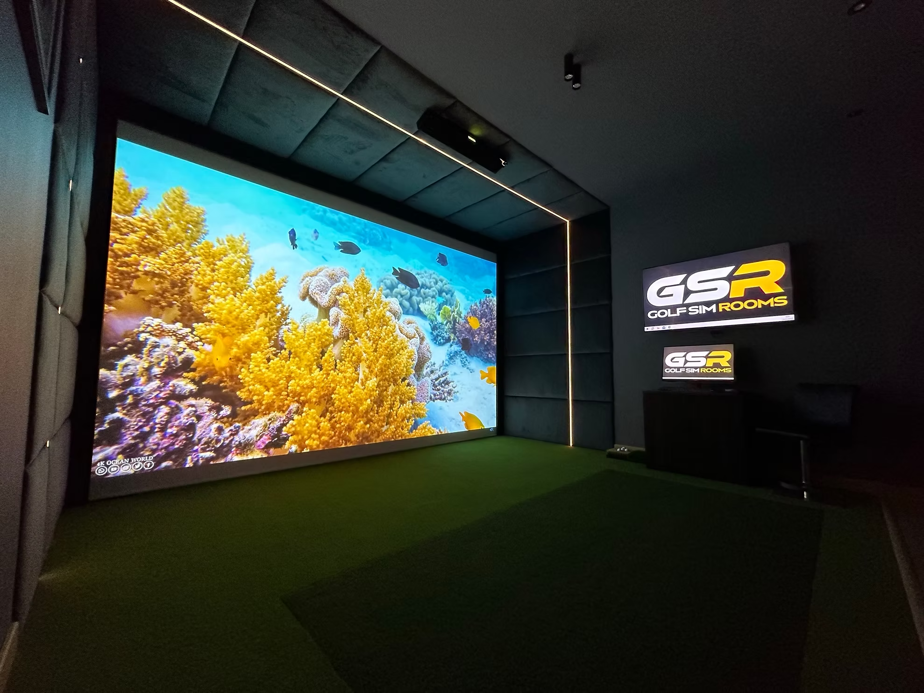
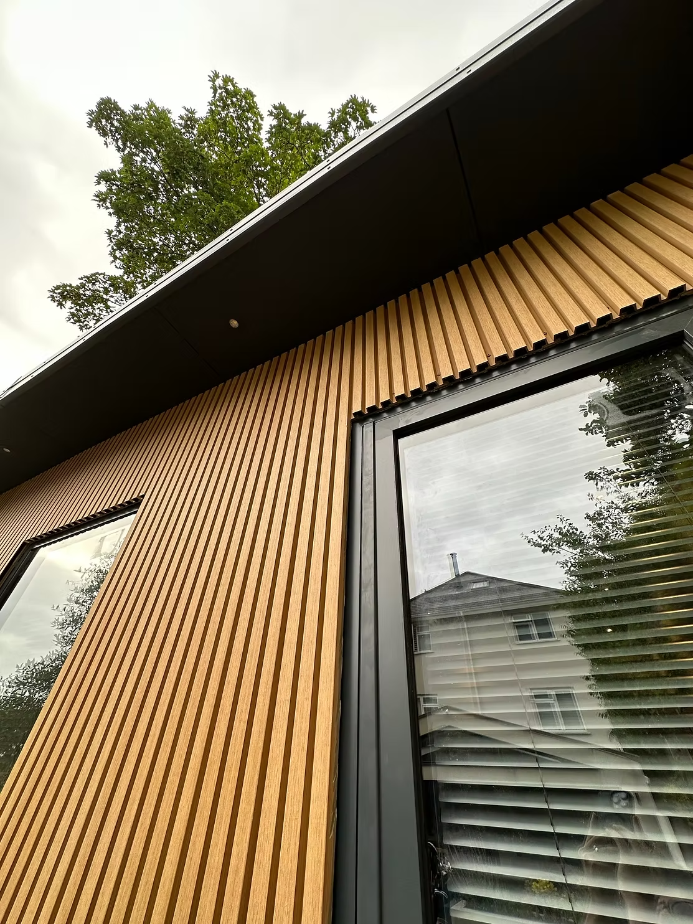
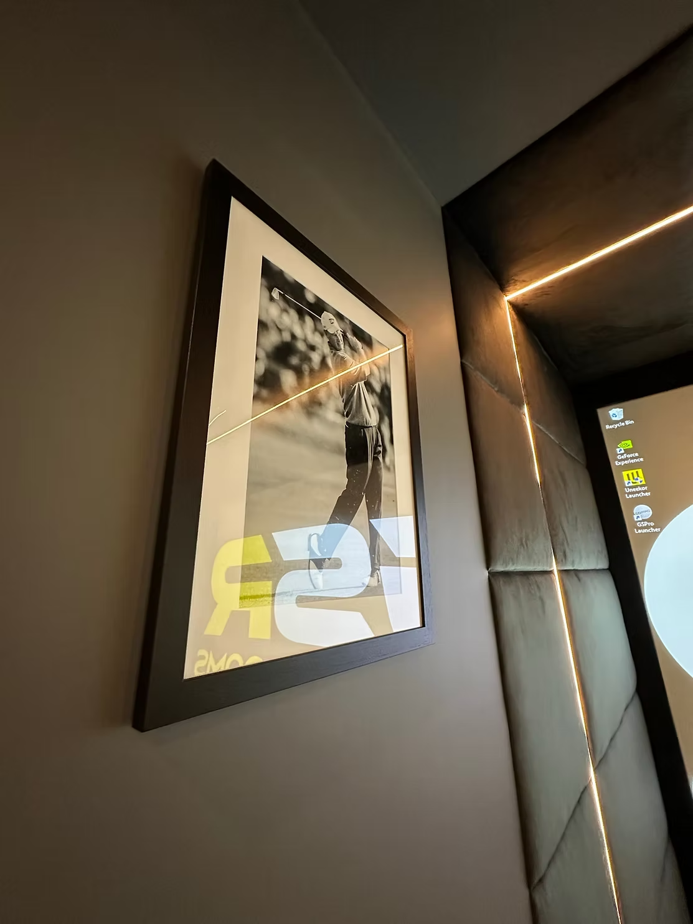
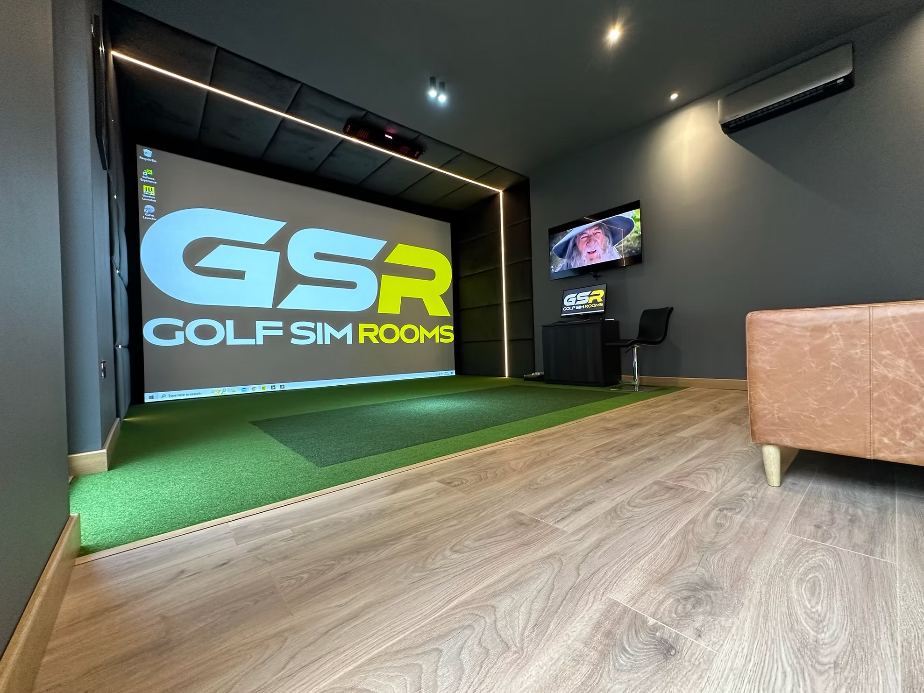
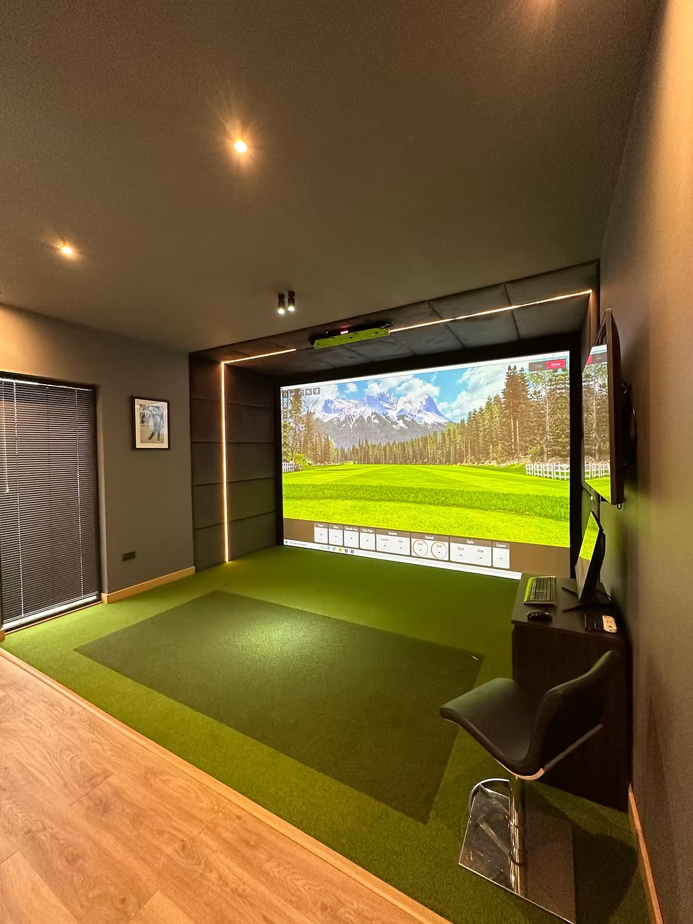
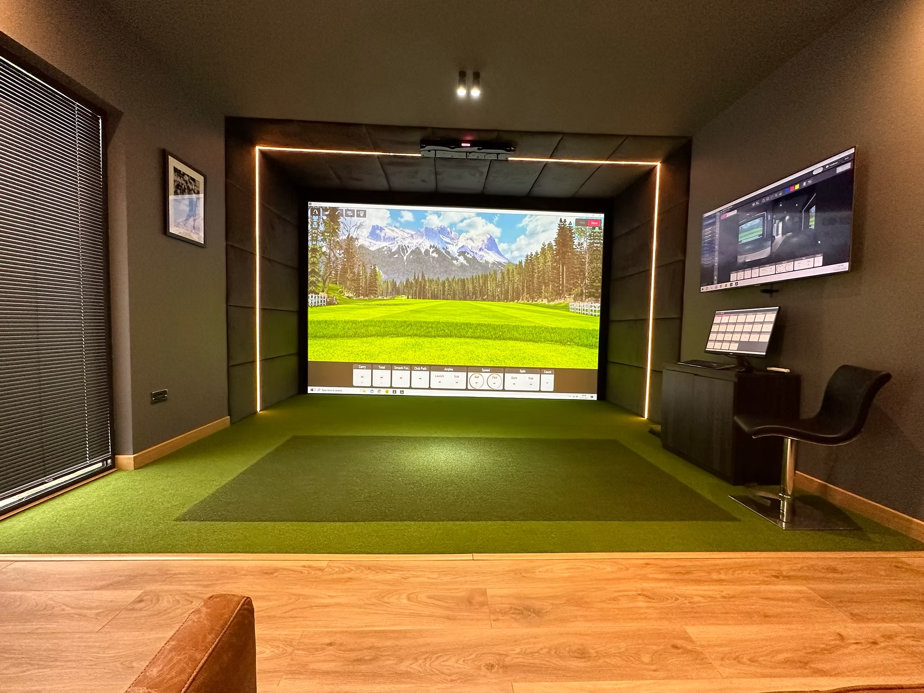
Coral reef scene on the simulator screen, with GSR displays on the wall beside itSlatted timber cladding and a dark window frame at the corner of the garden roomGarden room clad in slatted timber, with two glass doors onto a paved pathSimulator room with grey walls, framed photos, a tan leather sofa and a TV over a cabinet, seen from the turfFramed black and white golf photograph on a grey wall beside the simulator bayThe back of the room from the hitting area: a tan sofa under framed photos and a TV over a cabinetGolf Sim Rooms logo on the screen, a TV and bar stool to the right and a leather armchair in the foregroundNarrow view of the simulator bay, a course on the screen, a bar stool and a window to the leftSimulator bay straight on, a mountain course on the screen, a wall-mounted display and a bar stool to the right
Start Your Project