Skip to content
Cookie policy
Cookies you can switch on

Projects

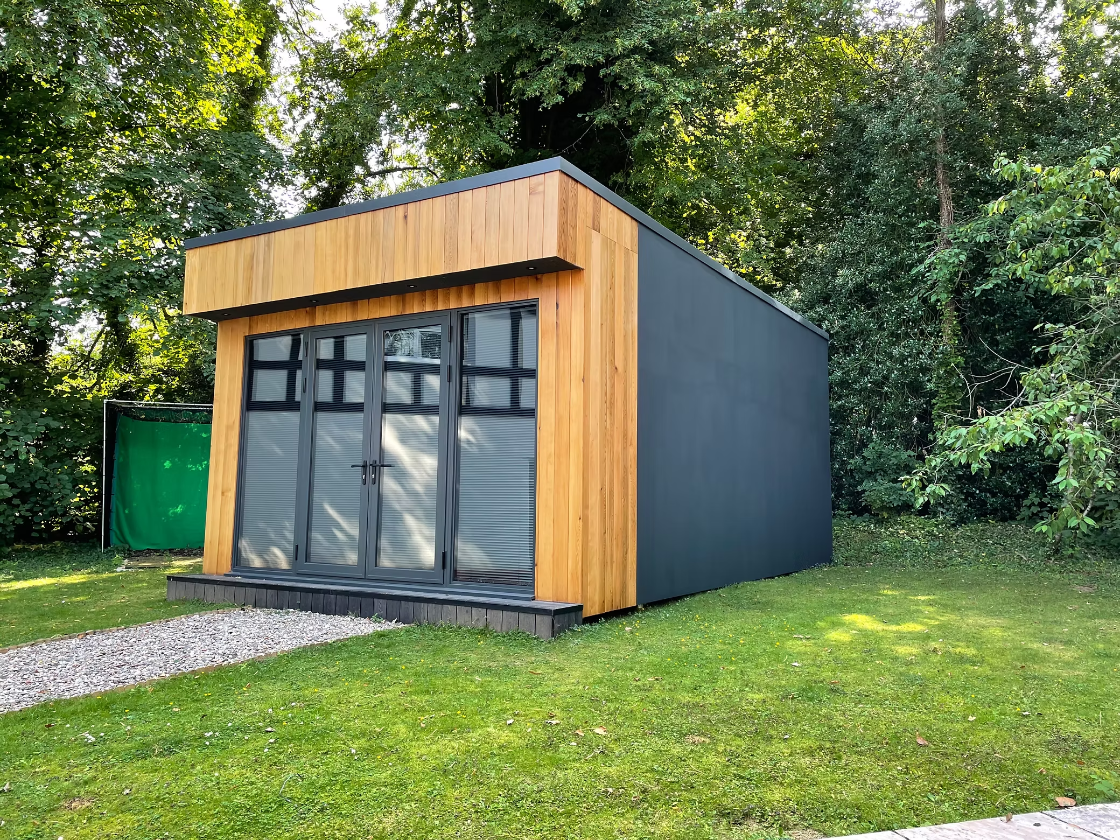
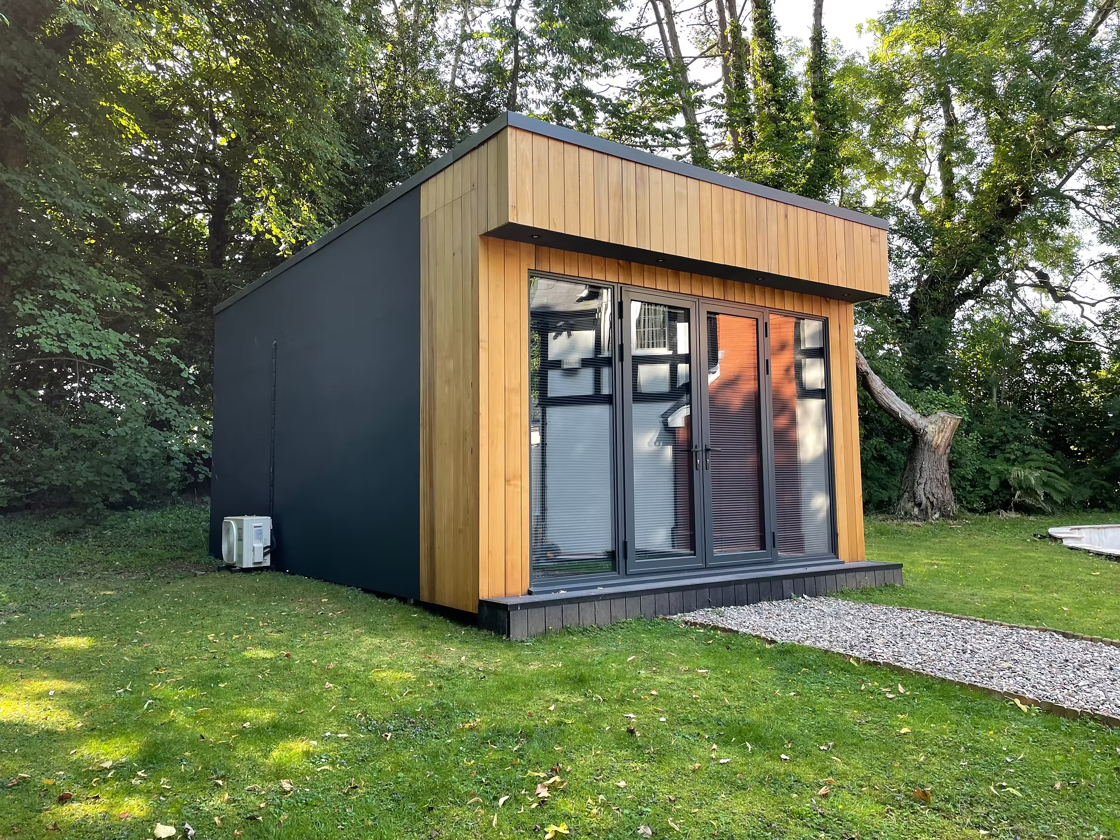
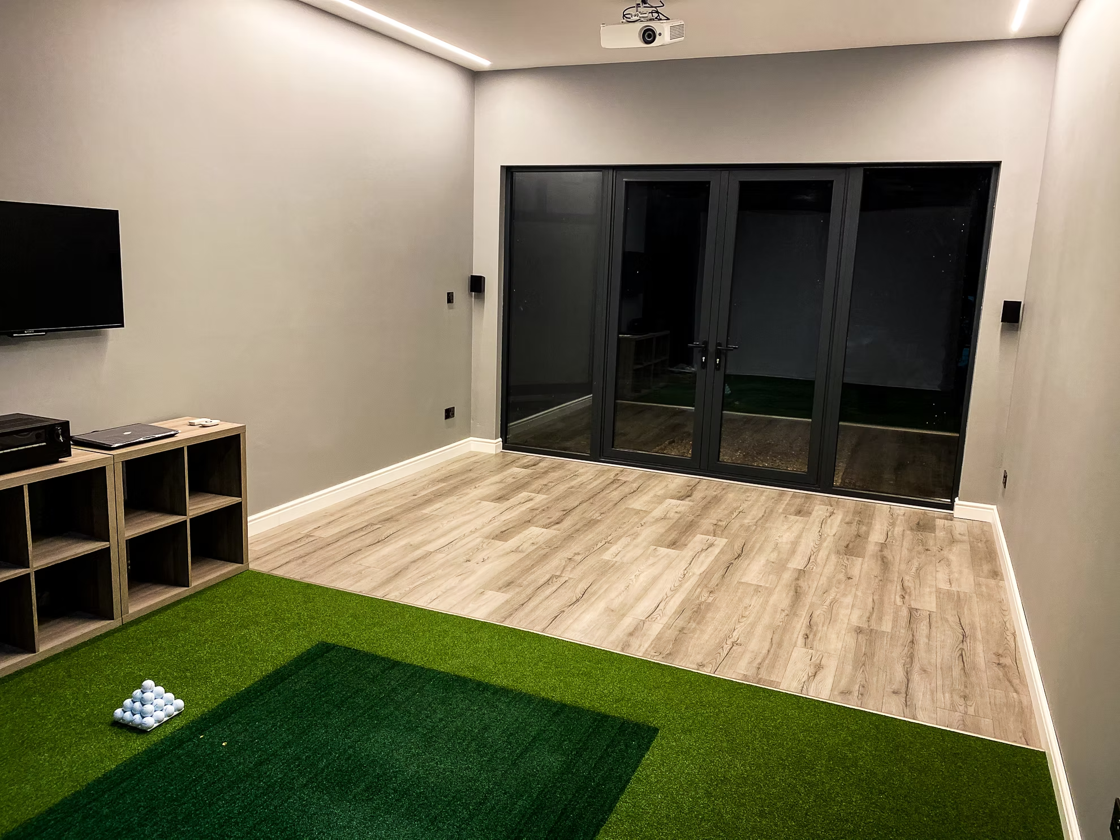
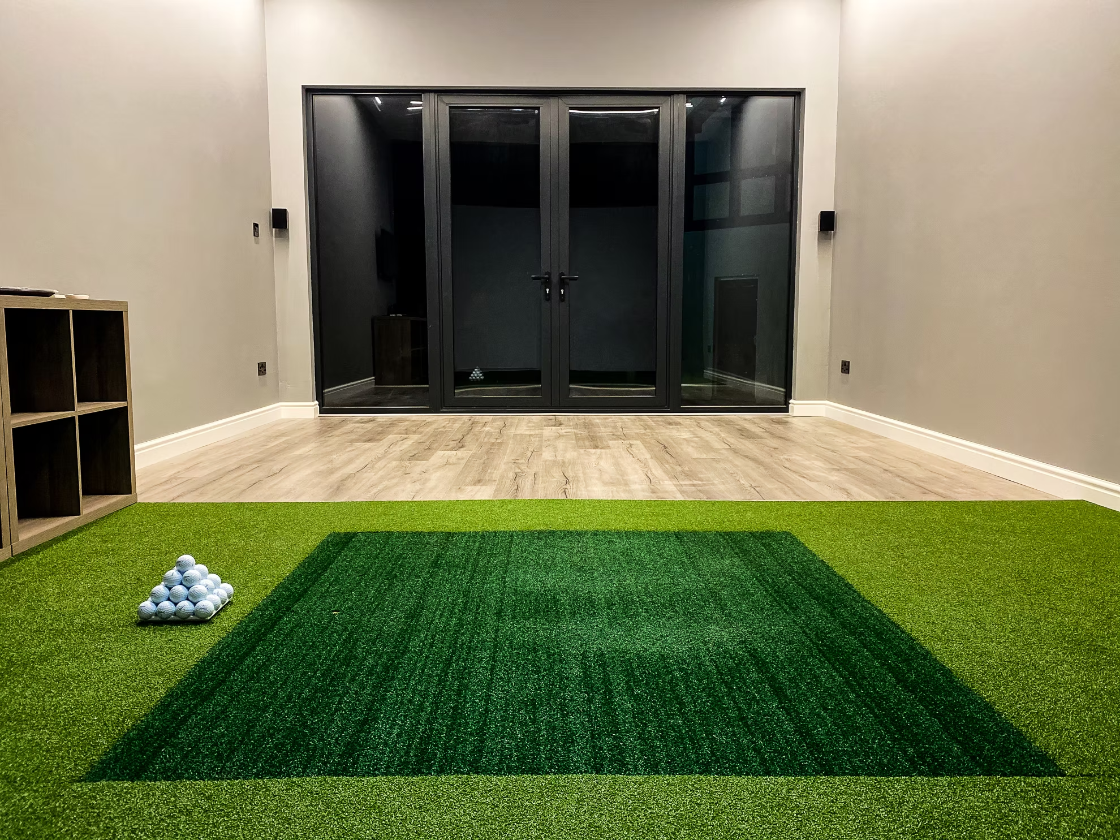
Home Golf Simulator Cardiff

Project Specifications

7m(L) x 4m(W) x 3m(H)

Golf Simulator Rooms

Gallery

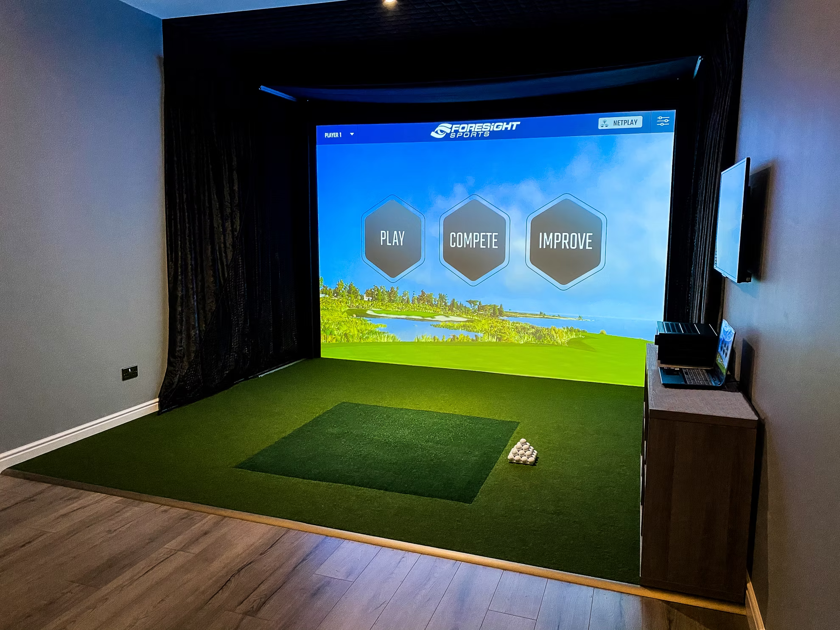
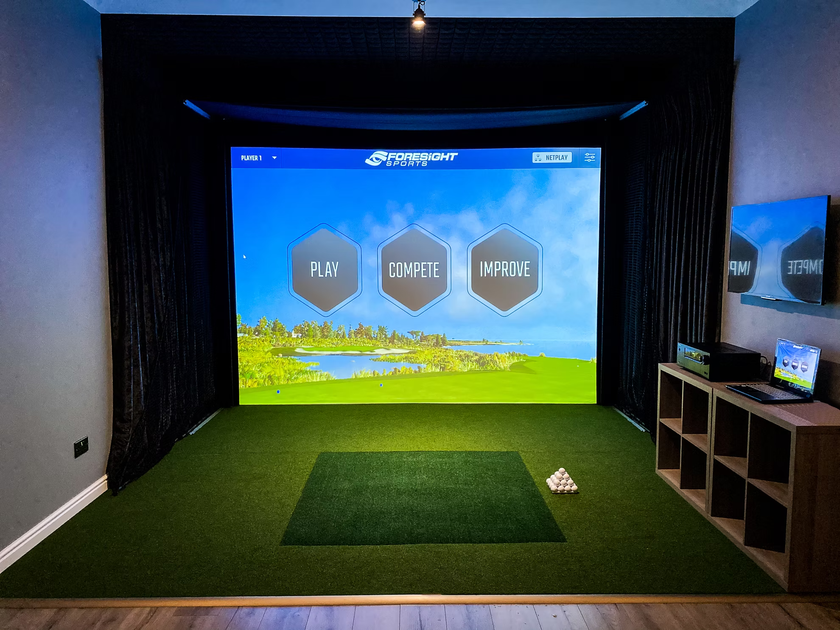
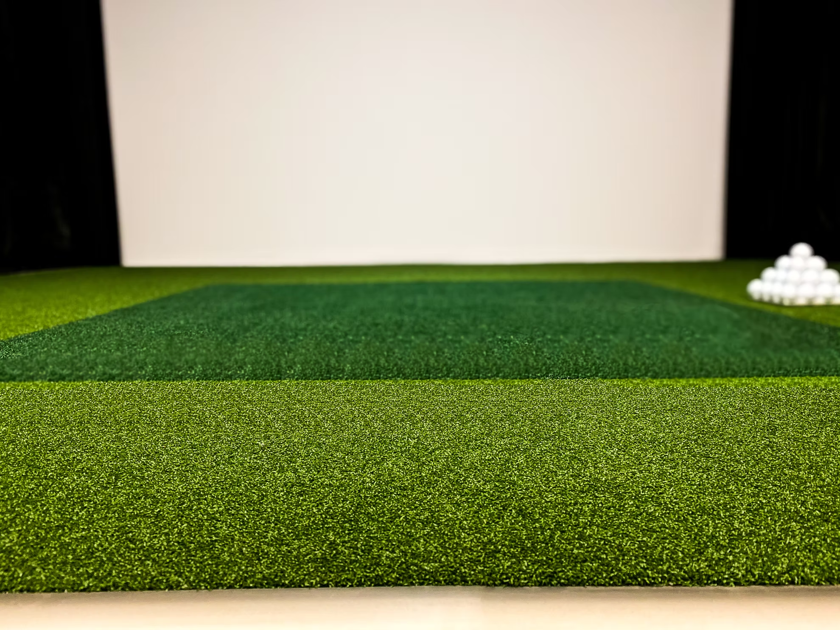
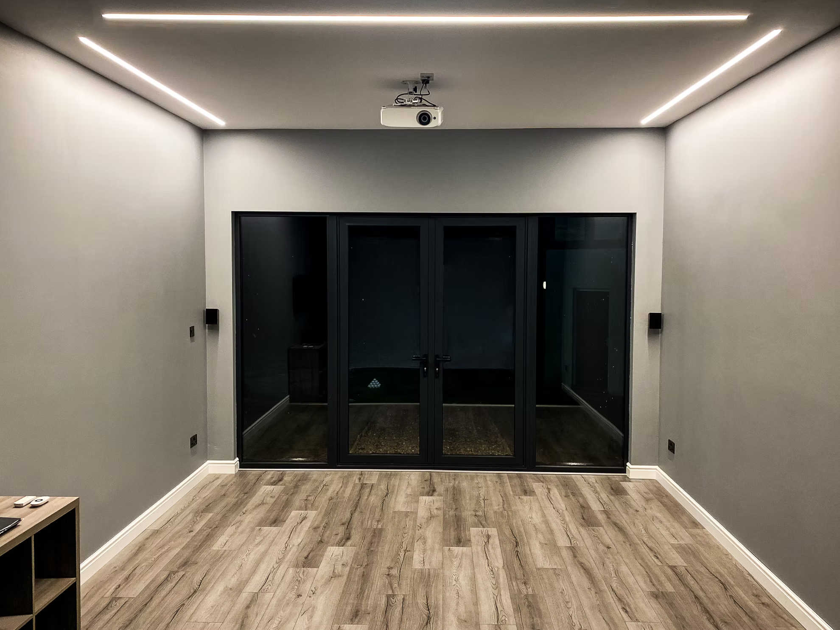
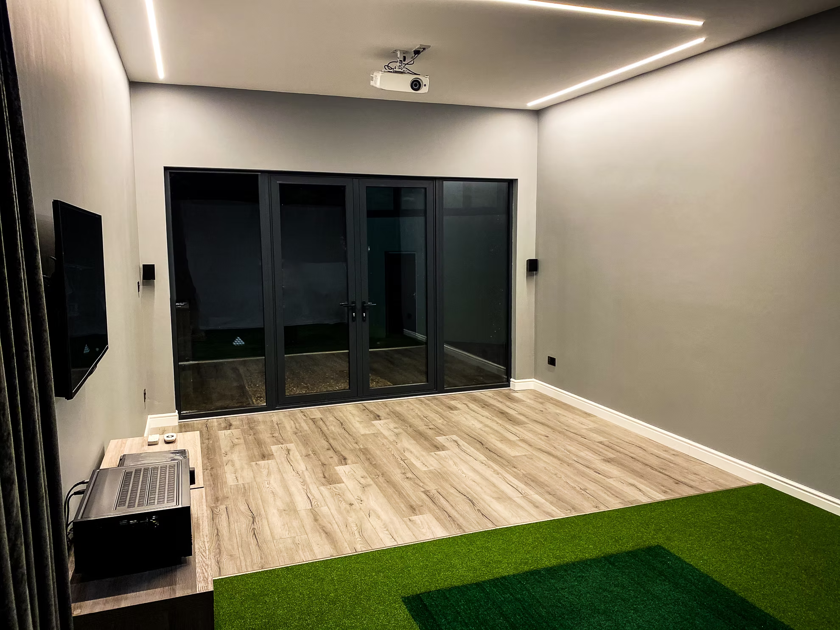
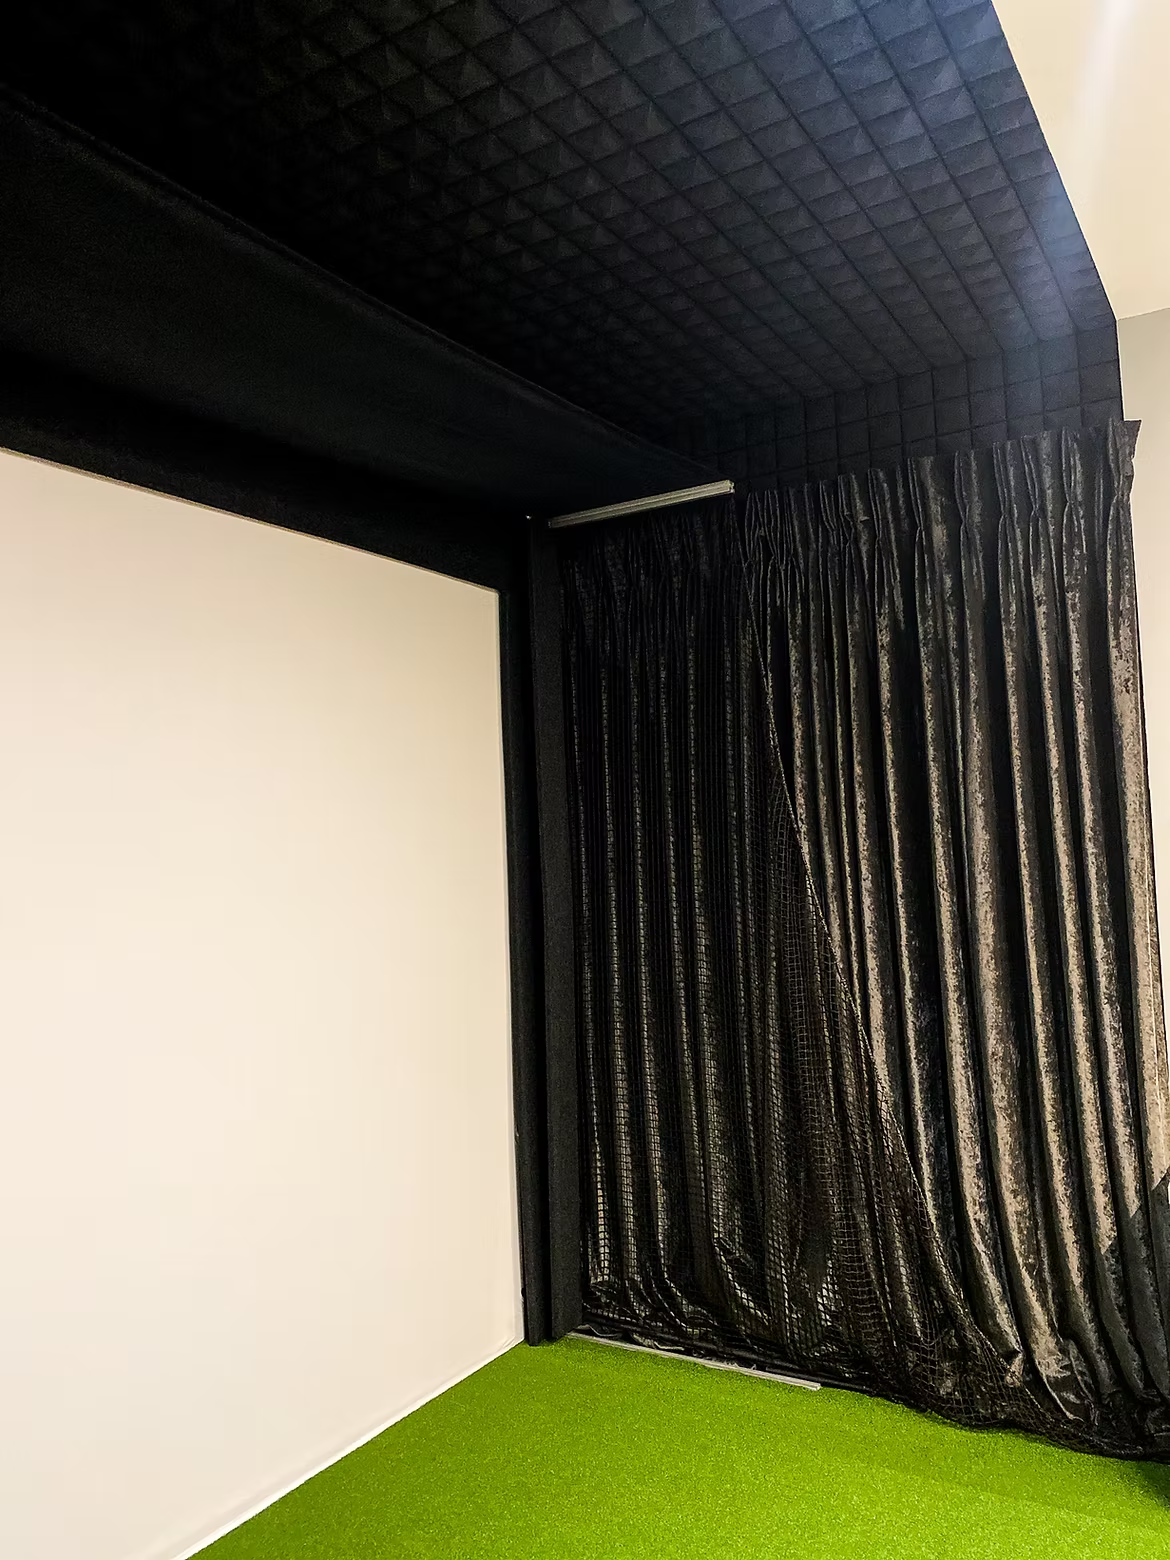
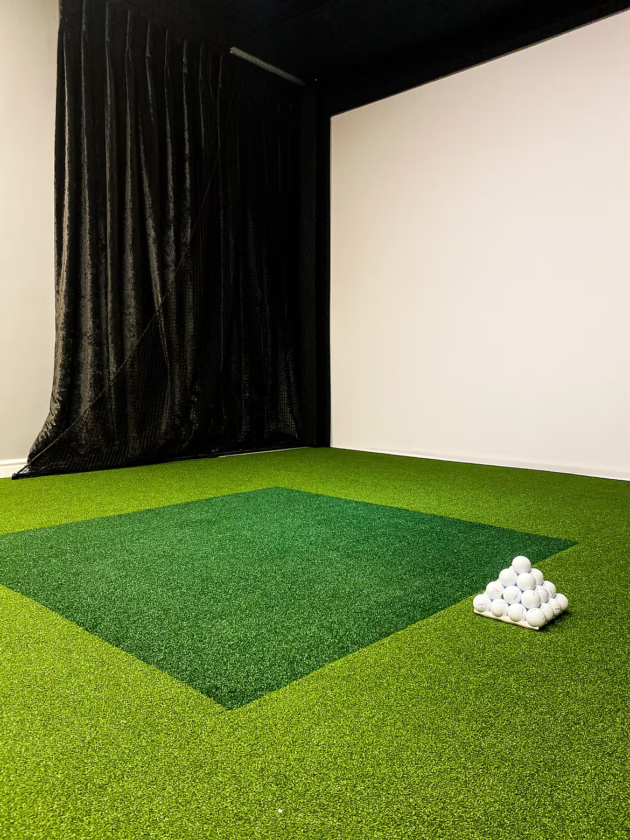
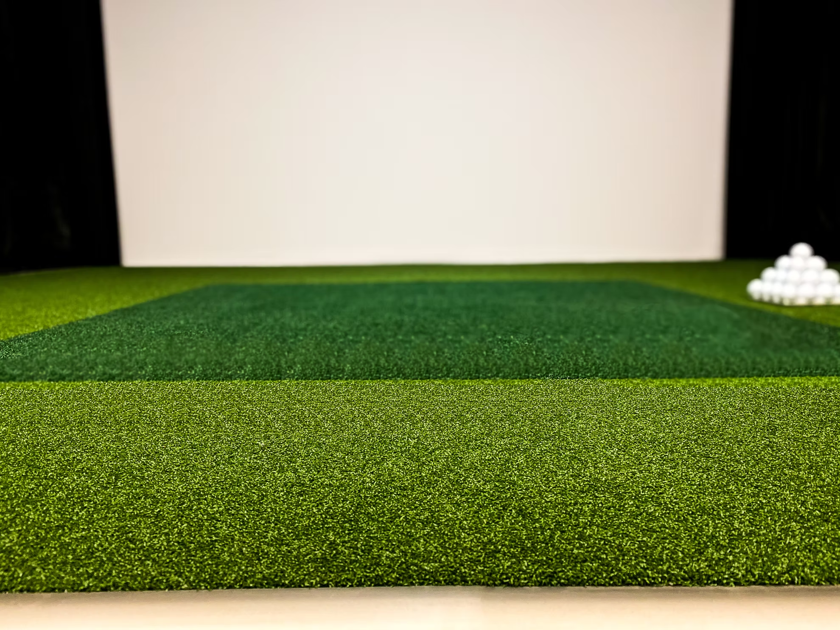
Garden building with a timber front, dark grey sides and glass doors, on a lawn among treesSide view of the garden building, showing its dark grey cladding and timber frontRoom with grey walls, a wooden floor and black-framed glass doors, a hitting mat and golf balls in frontHitting mat on turf with a pyramid of golf balls, glass doors at the far end of the roomSimulator bay with black curtains either side of a screen showing Play, Compete and ImproveSimulator bay straight on, the hitting mat and a stack of balls in front of the screen and a storage unit to the rightClose view of the hitting mat and a pyramid of golf balls in front of the blank screenEmpty room with a wooden floor, LED lines on the ceiling and black-framed glass doorsThe room from the hitting area, a wall-mounted TV on the left and glass doors aheadCorner of the simulator enclosure, a black curtain beside the white impact screenHitting mat and golf balls on turf, between a black curtain and the white screenHitting mat on turf with golf balls stacked at the edge, the white screen behind
Start Your Project