Skip to content
Cookie policy
Cookies you can switch on

Projects

Home Golf Simulator Bath

Project Specifications

30m2 L Shape

Golf Simulator Rooms

Gallery

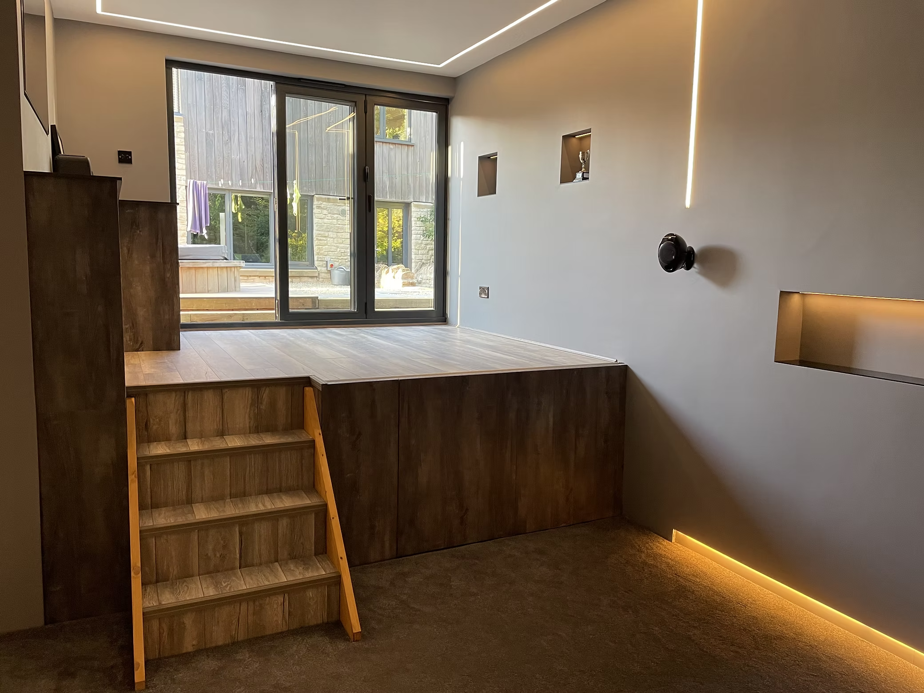
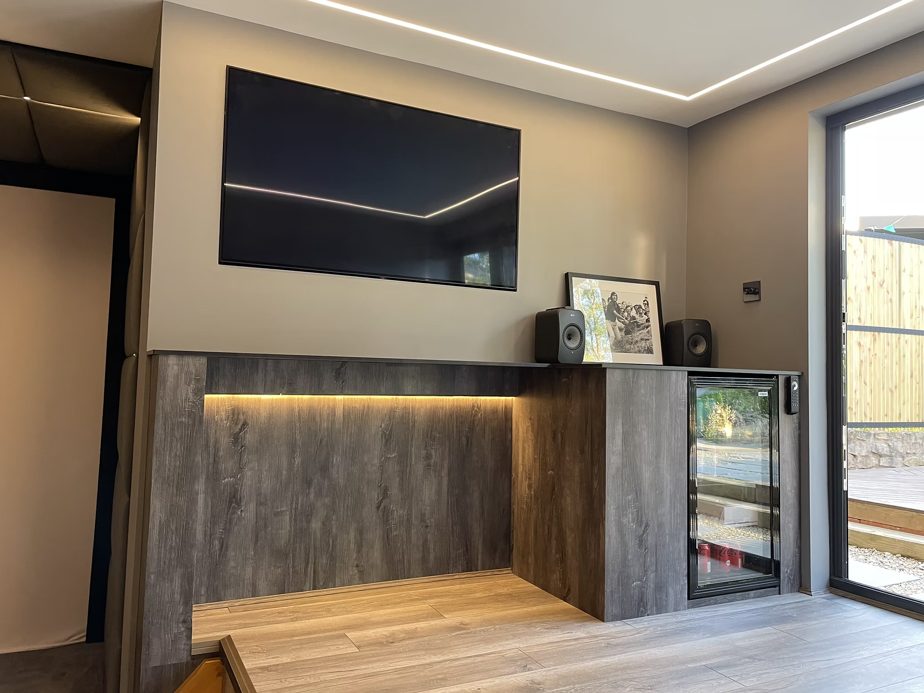
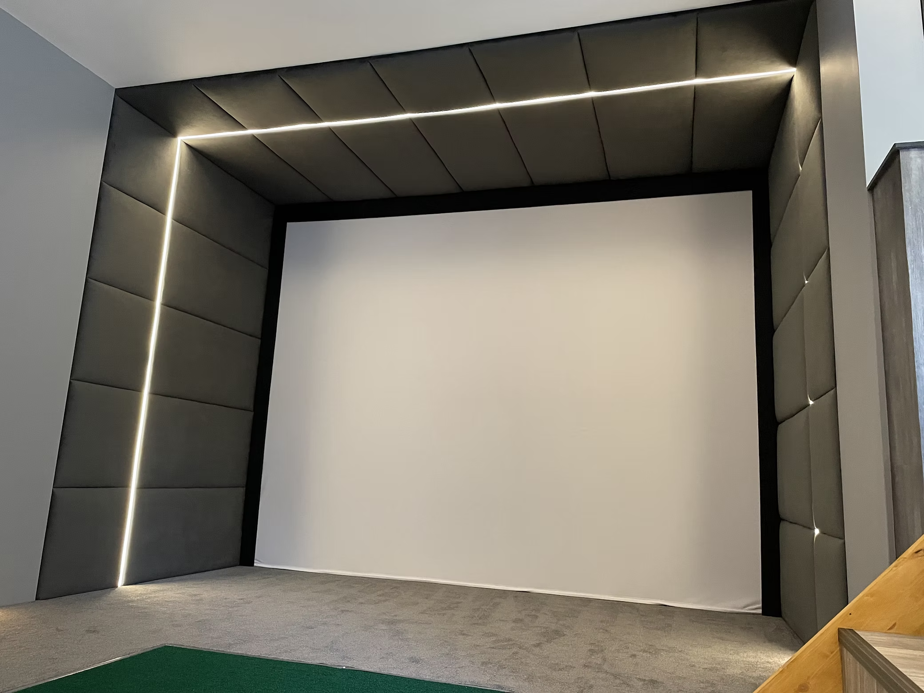
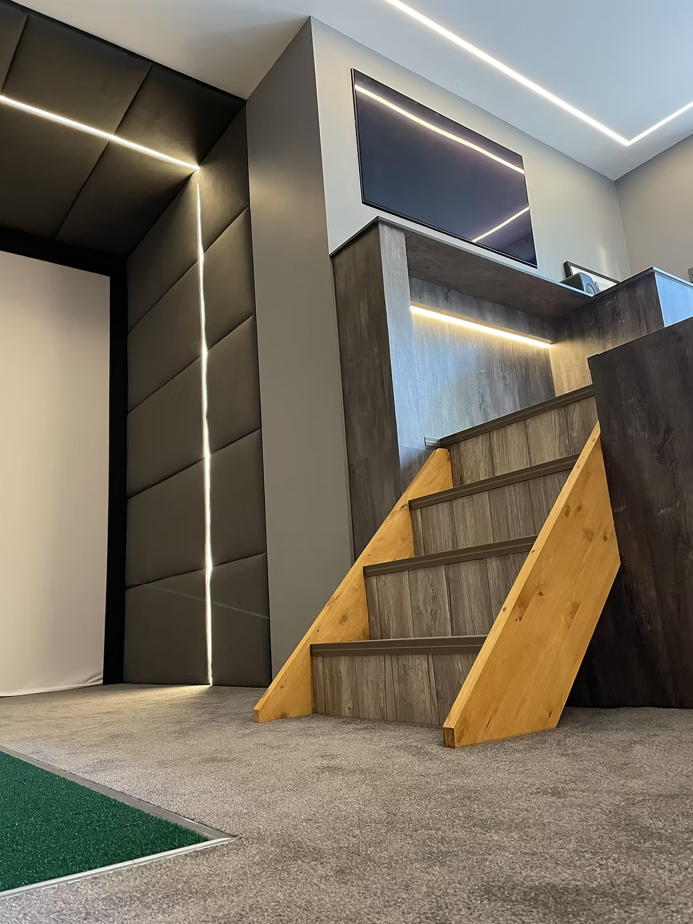
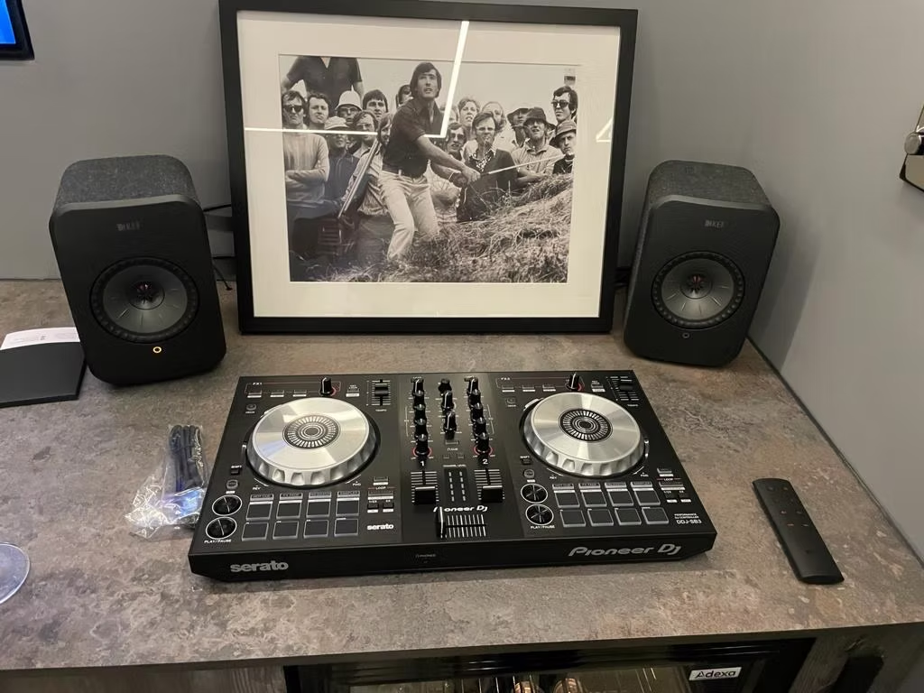
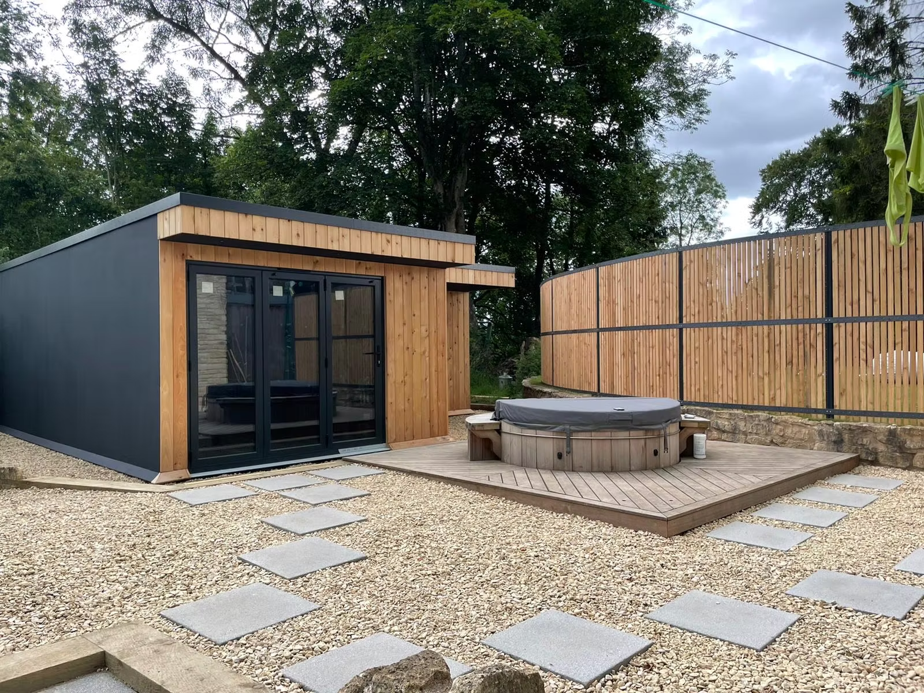
Raised wooden platform with steps beside sliding glass doors, lit by an LED strip at floor levelWall-mounted TV over a wood-clad counter with an under-counter drinks fridge and LED lightingBlank impact screen framed by padded panels and LED stripsWooden steps up to a raised platform next to the simulator screenDJ controller and two speakers on a stone worktop, below a framed black and white photographGarden room with grey and timber cladding beside a hot tub on a wooden deck
Start Your Project