Skip to content
Cookie policy
Cookies you can switch on

Projects

Charlie Hull and Scholes

Project Specifications

6m x 6m / 4m x 6.6m

Golf Simulator Rooms

Gallery

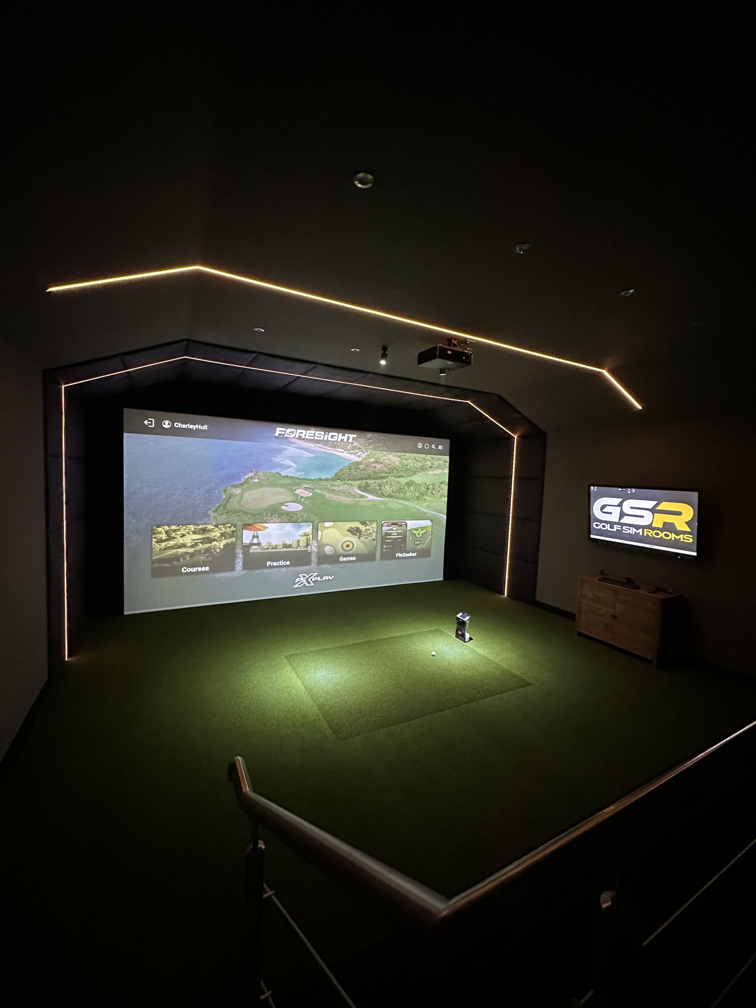
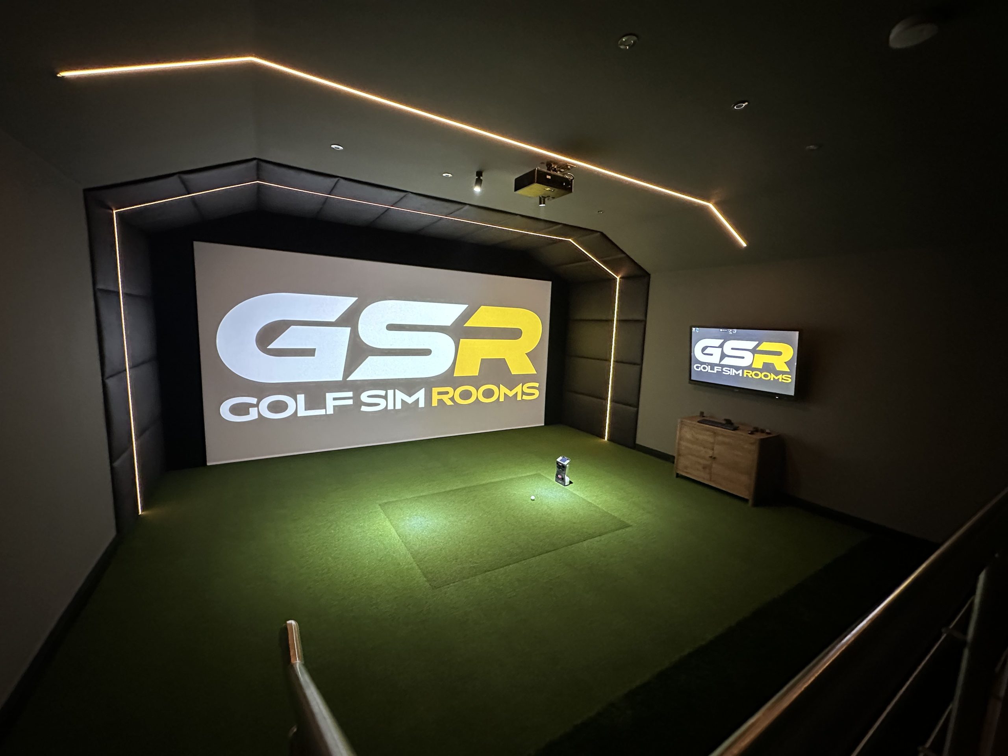
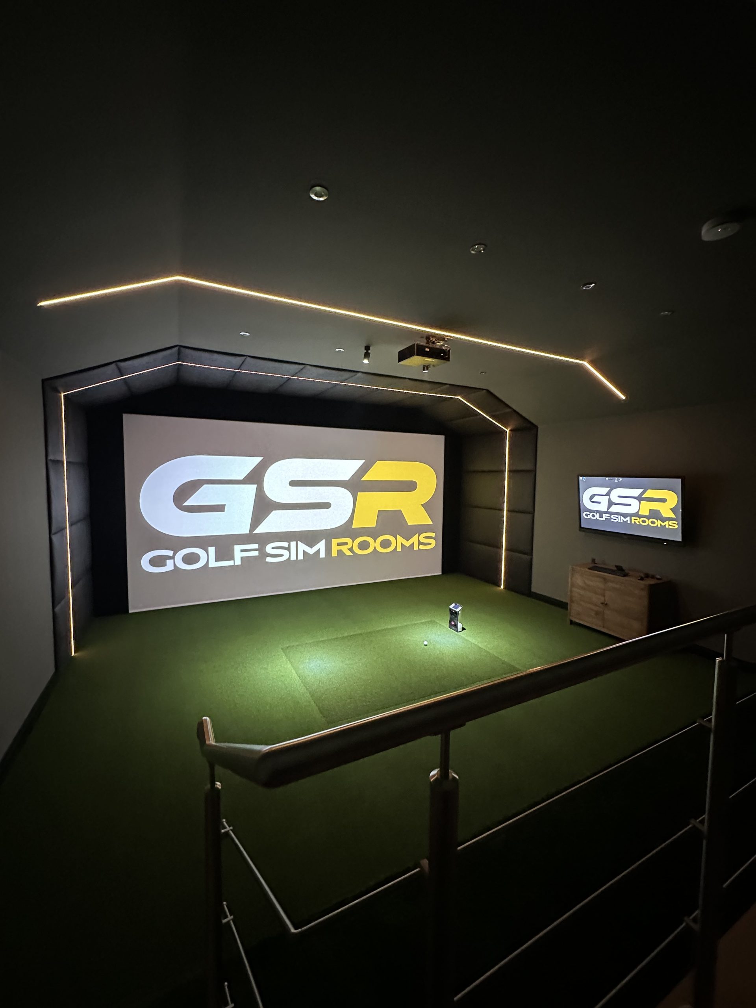
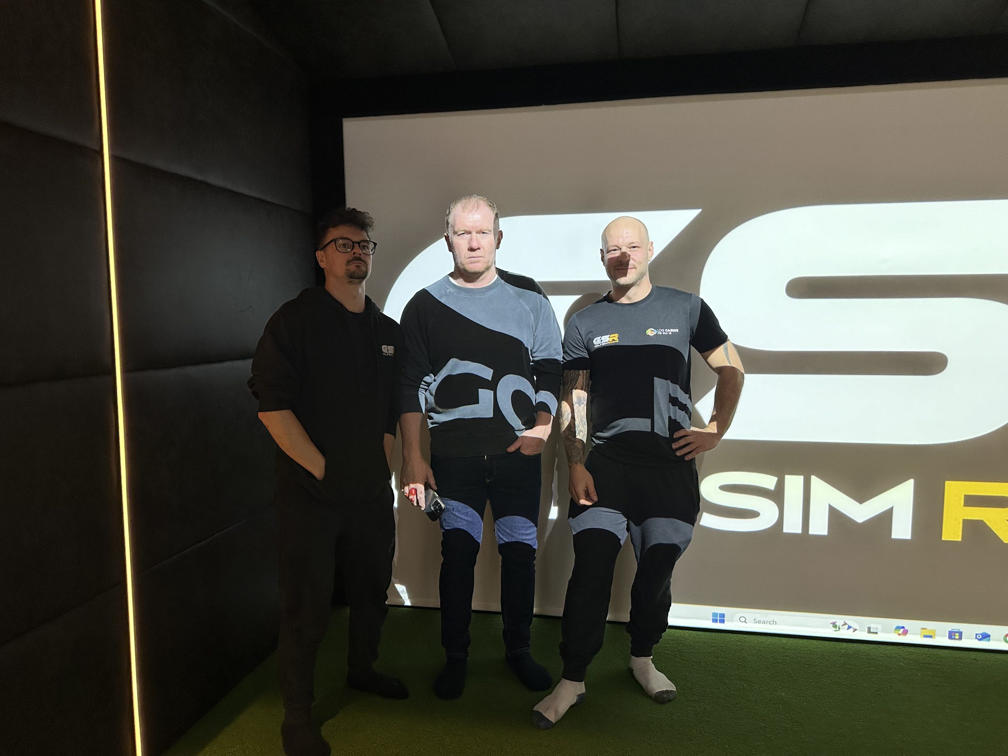
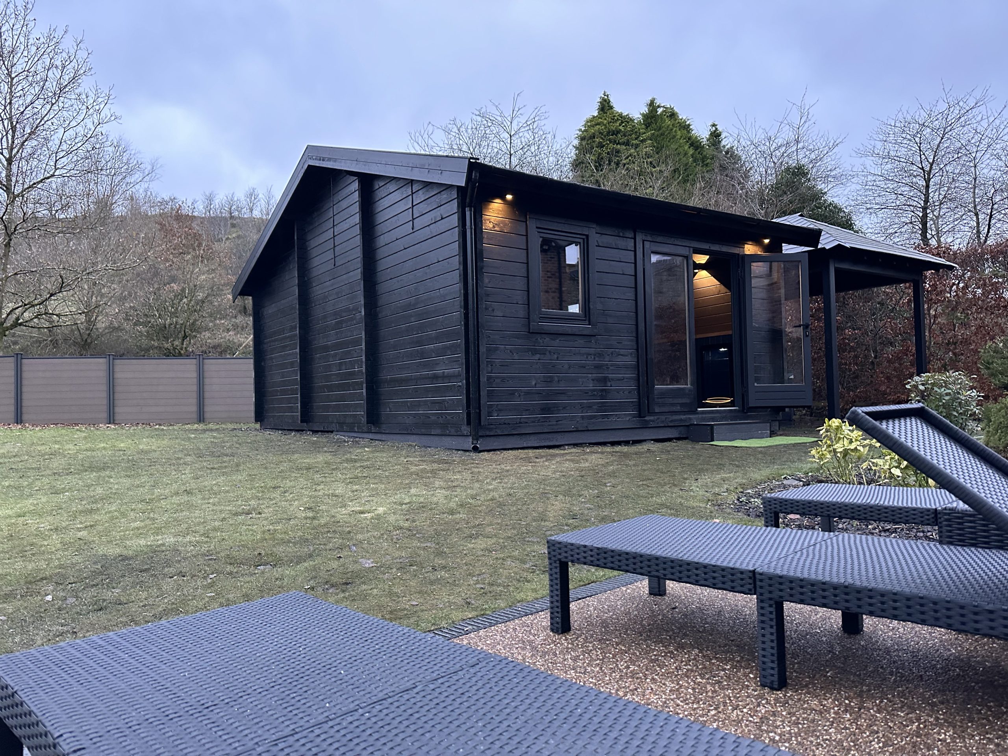
Simulator room seen over a stair rail, a course menu on the screen and a TV on the side wallGolf Sim Rooms logo on the impact screen of a dark simulator room with LED lightingSimulator room with the Golf Sim Rooms logo on the screen, seen over the stair railTwo people standing on the turf in front of the Golf Sim Rooms logo on the screenTwo men in front of the Golf Sim Rooms screen, one in a GSR branded outfitThree men in front of the Golf Sim Rooms screen, two in matching GSR branded outfitsBlack timber log cabin in a garden, with rattan sun loungers on the gravel in frontInside the cabin: the Tekden logo on the simulator screen, a golf bag and a lit bar counter
Start Your Project