Skip to content
Cookie policy
Cookies you can switch on

Projects

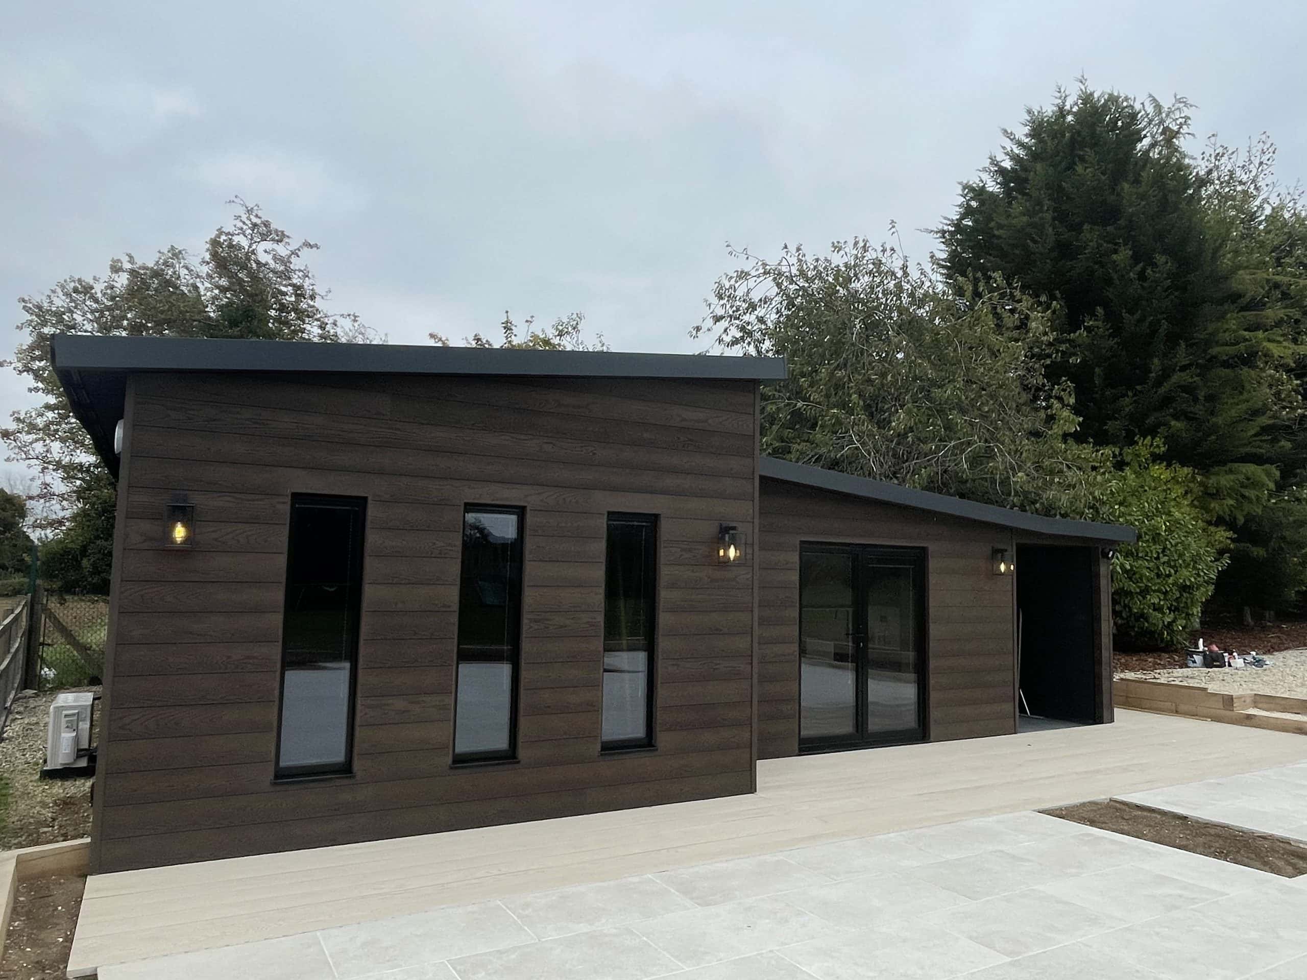
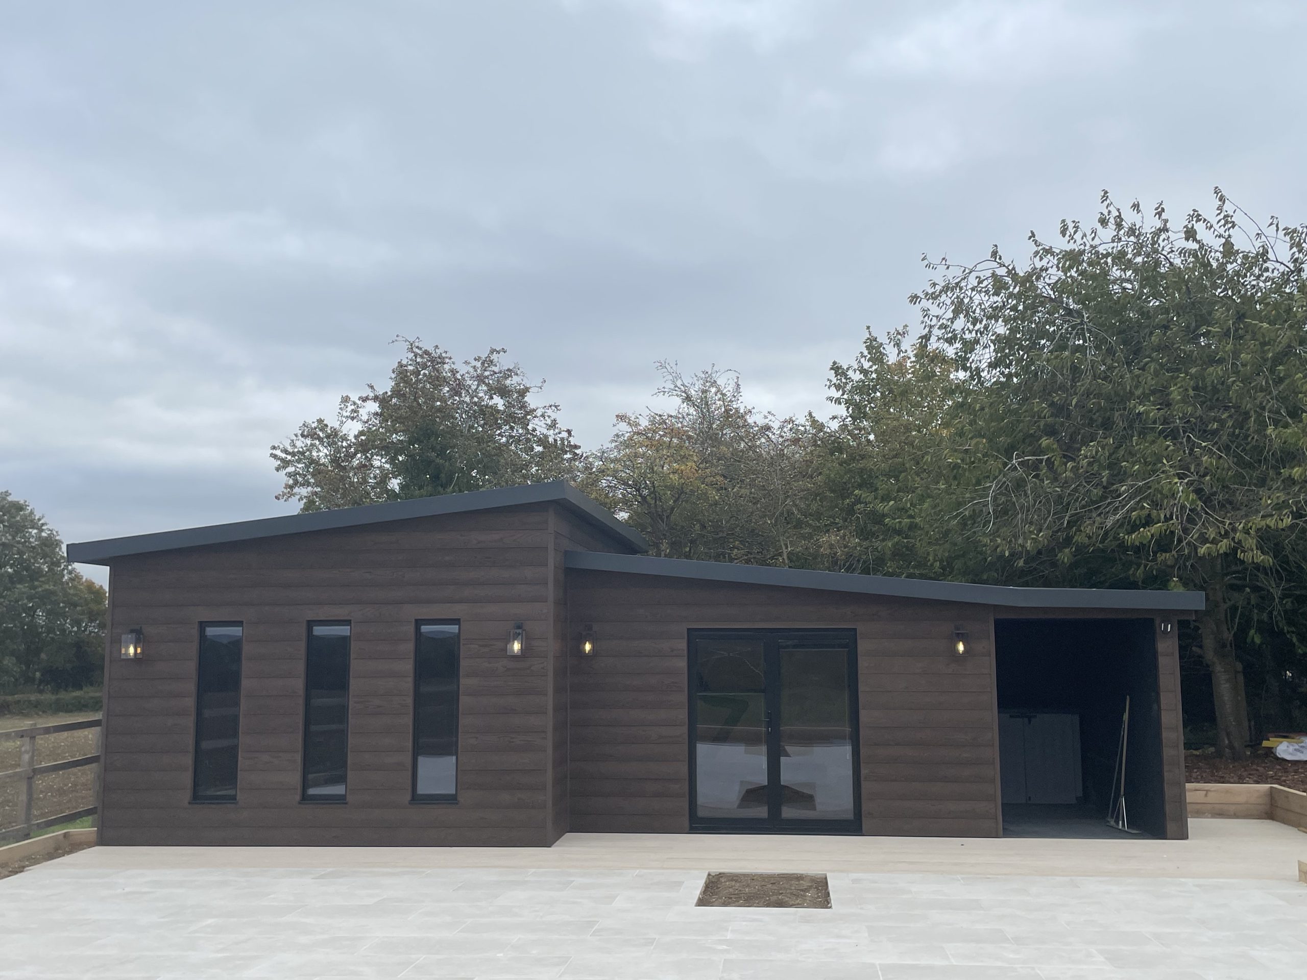
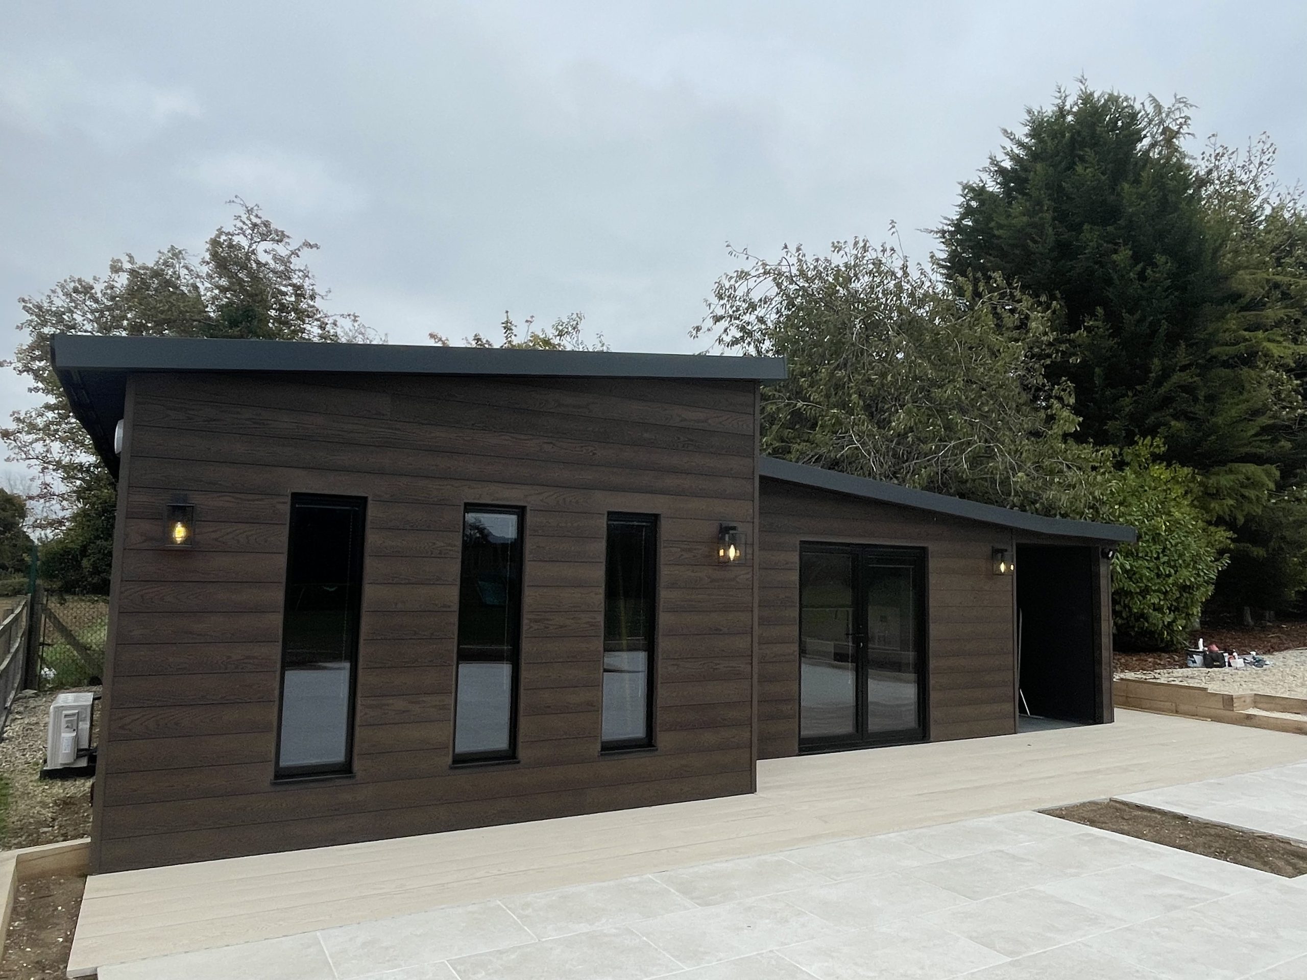
Bespoke Garden Room Essex

Project Specifications

60m2

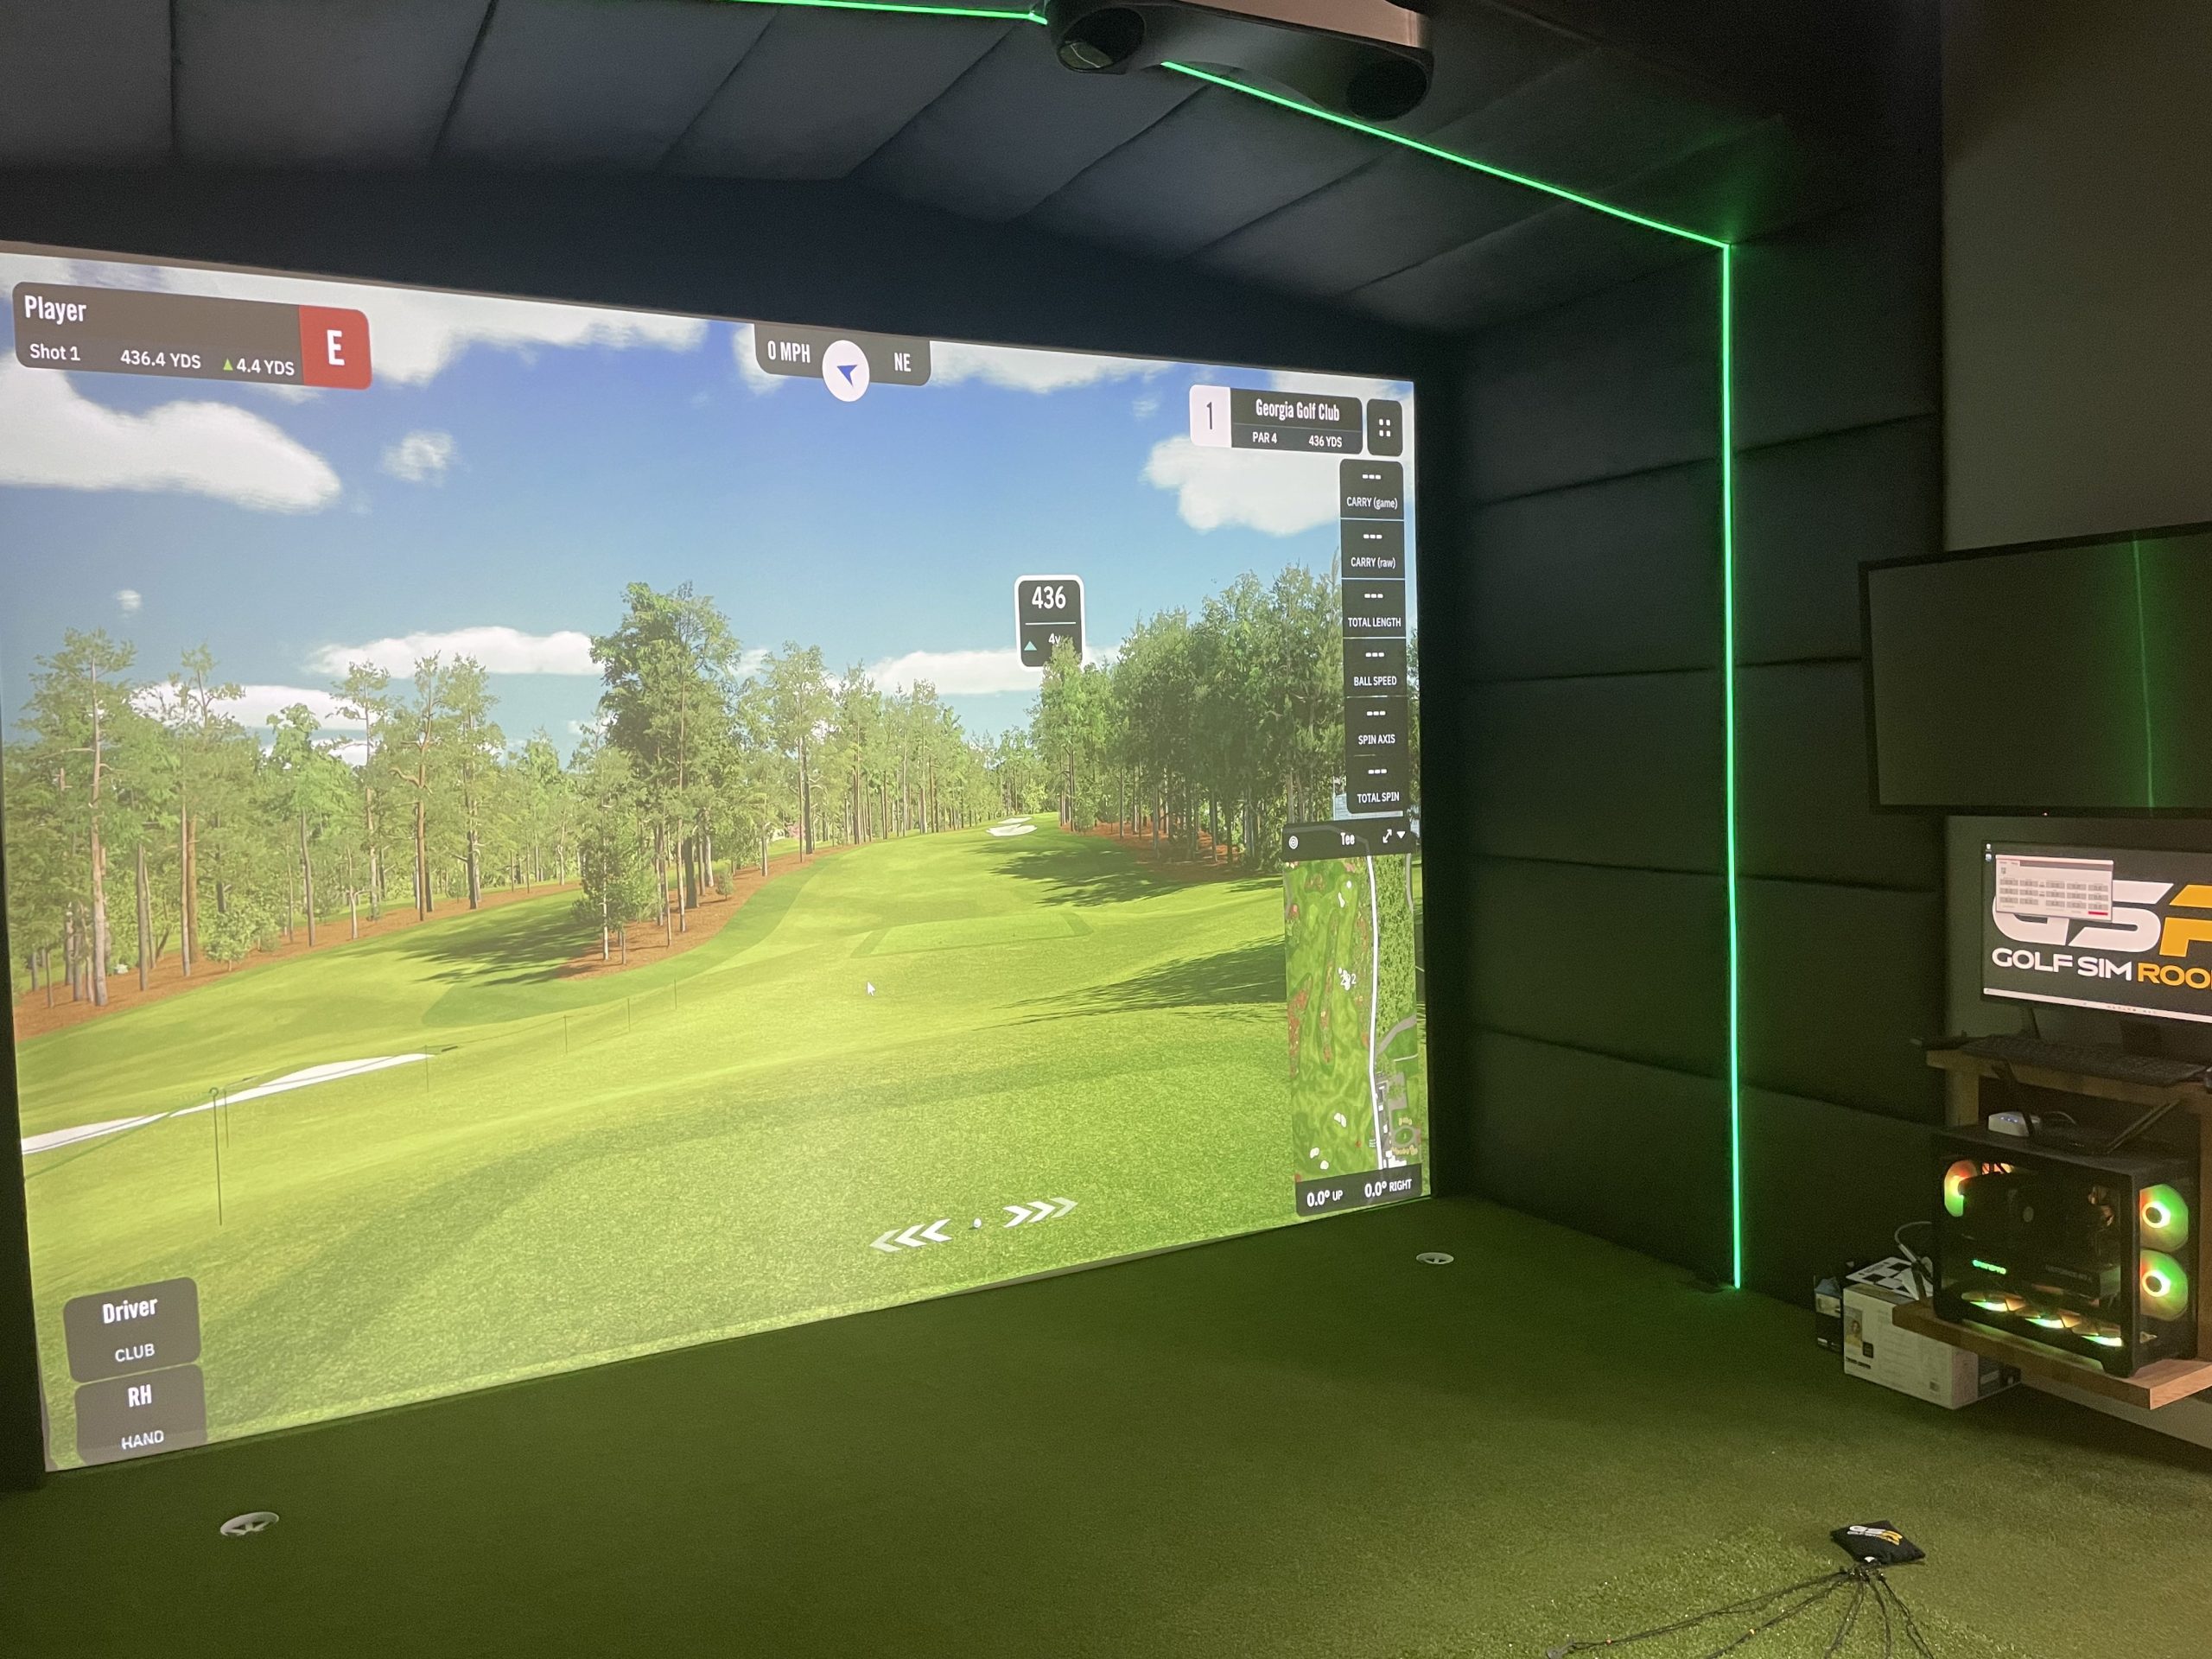
Golf Simulator Rooms

Gallery

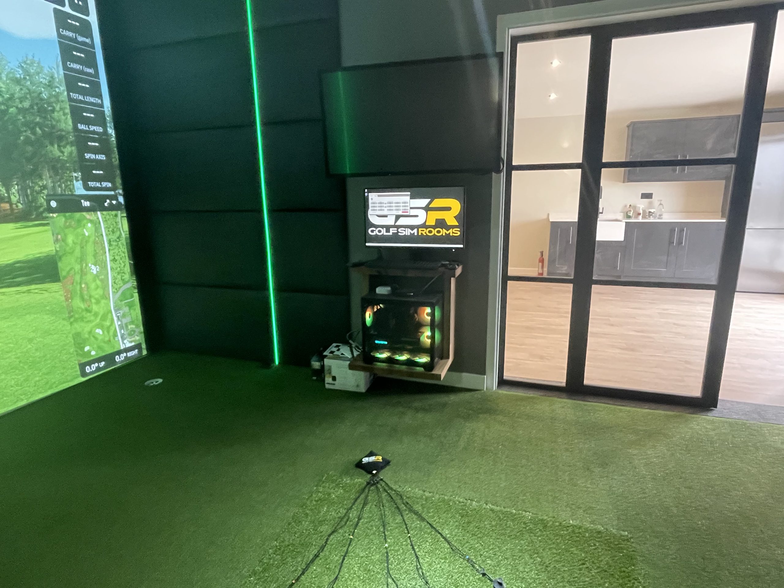
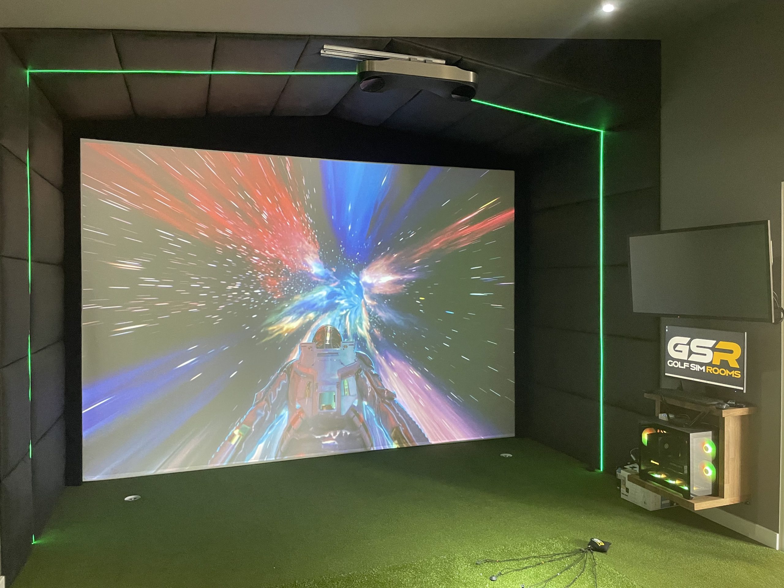
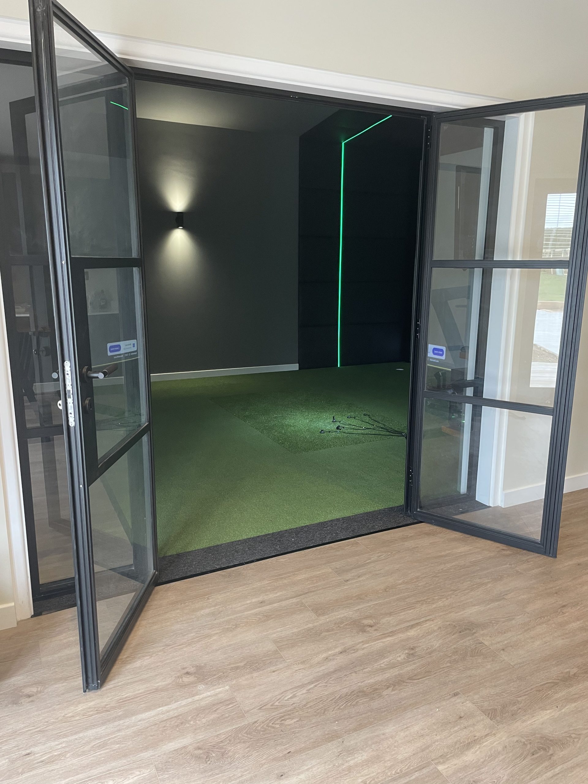
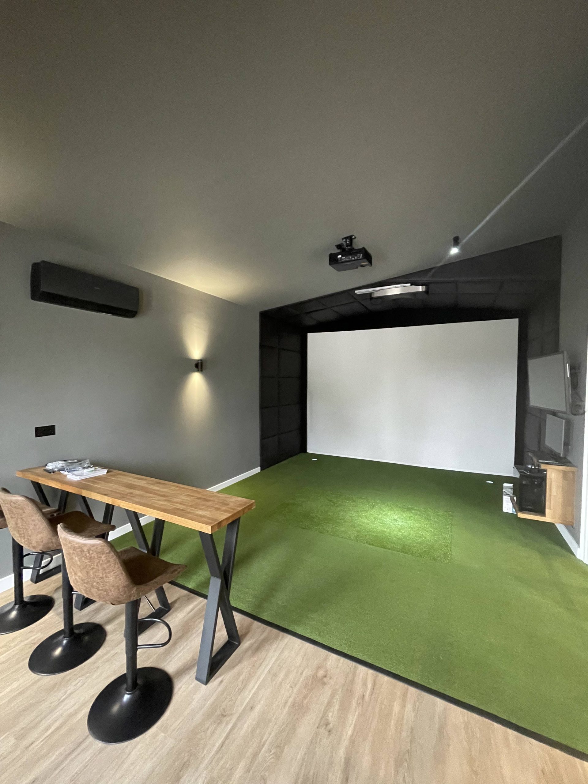
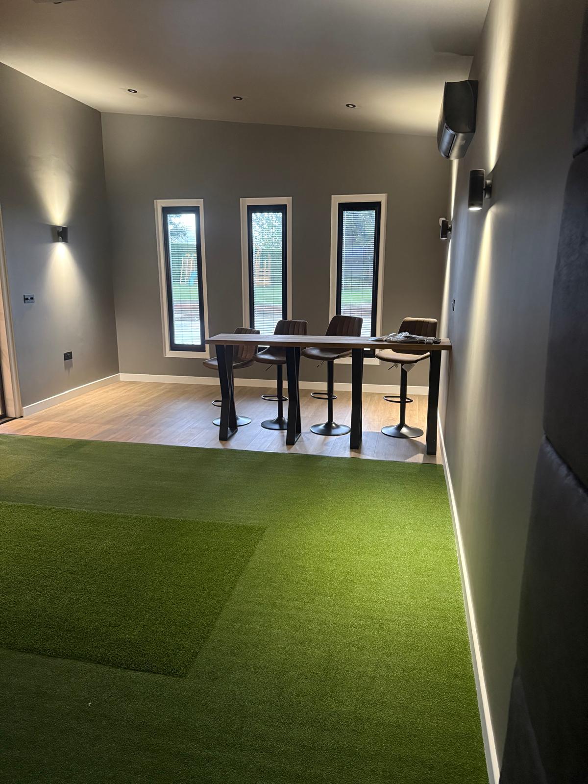
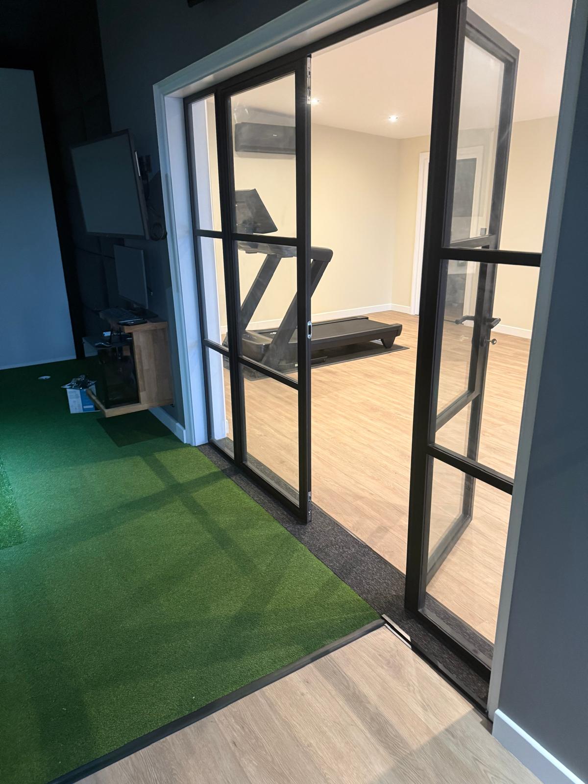
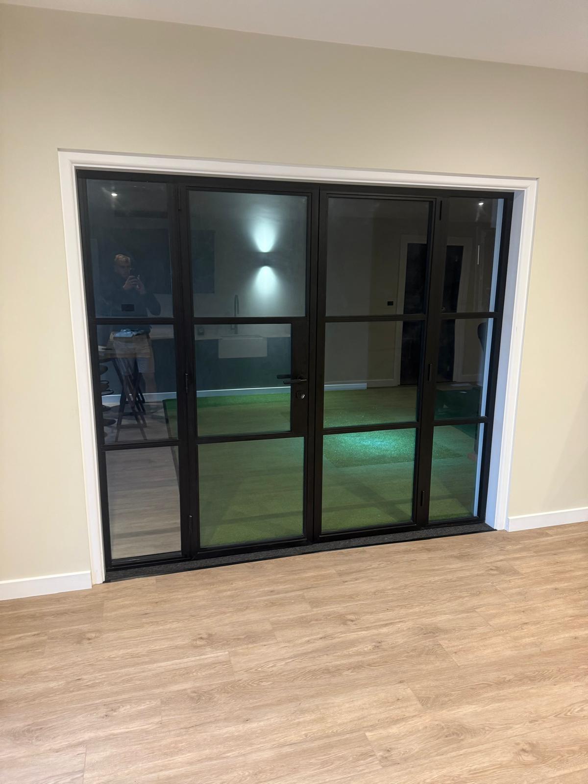
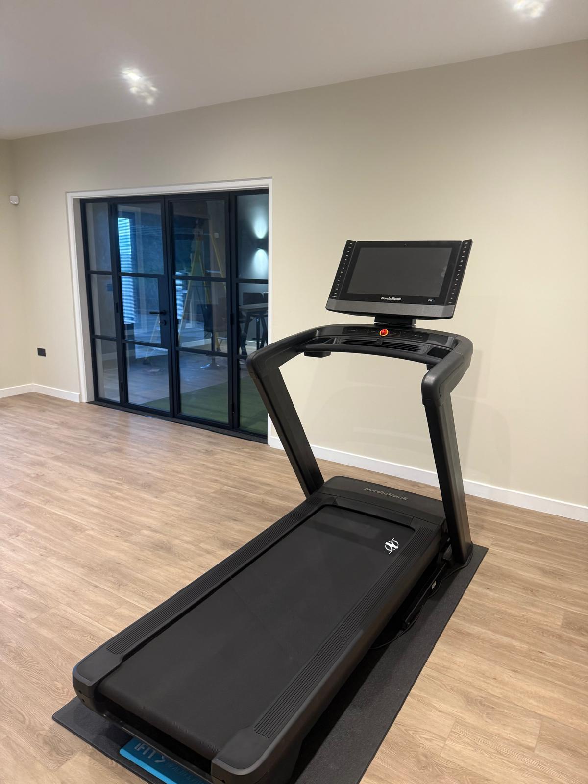
Brown clad garden building with a flat roof and glass doors, on a pale patioThe garden building's front, with three tall narrow windows, wall lights and glass doorsSimulator screen showing a tree-lined fairway, with green LED edging and a GSR display to the rightHitting area beside black-framed glass doors, with a GSR monitor and gaming PC on the wallColourful light-burst image on the simulator screen, with a GSR monitor and PC on the side wallBlack-framed glass double doors open onto the simulator room's turfHigh table and two bar stools in front of the blank simulator screenTurf floor leading to a high table and bar stools under three narrow windowsBlack-framed glass doors open from the simulator room into a room with a treadmillBlack-framed glass doors set into a light-walled room with a wooden floorTreadmill in a bright room with a wooden floor and black-framed glass doors
Start Your Project