Skip to content
Cookie policy
Cookies you can switch on

Golf Sim Rooms

Welcome to The Halfway House

Golf Sim Rooms

Dimensions 4m(D) x 7.5m(L) x 3m(H)

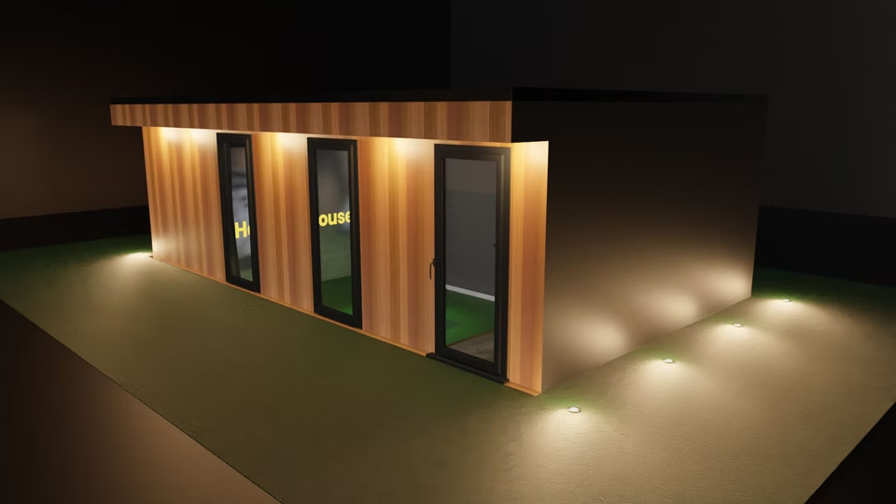
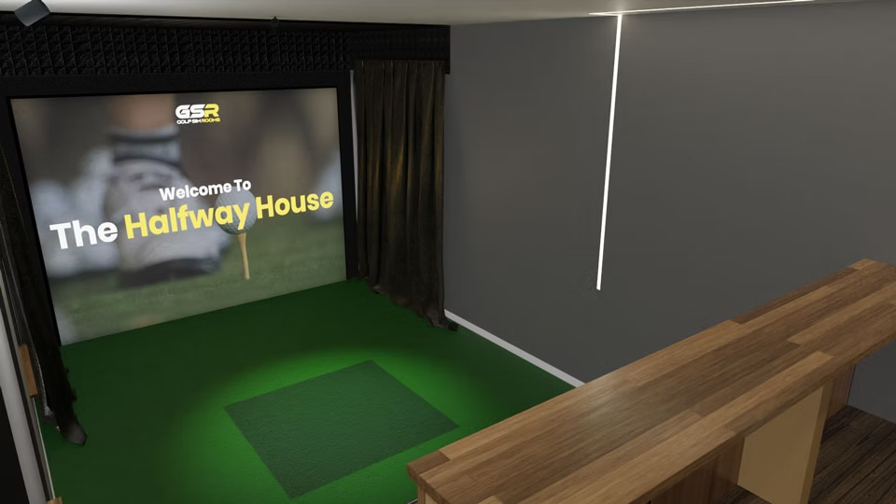
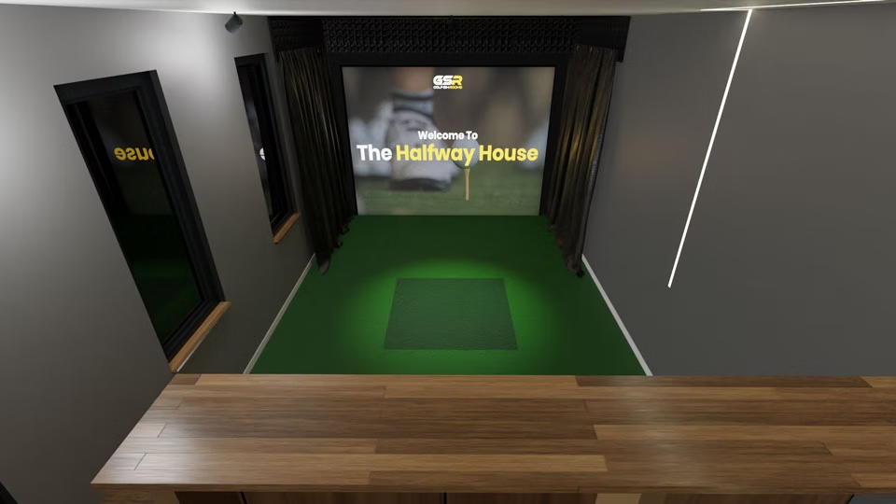
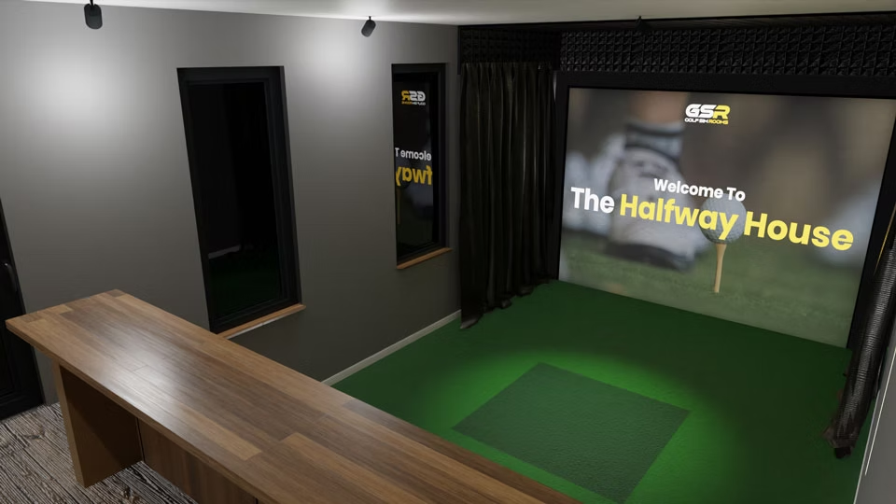
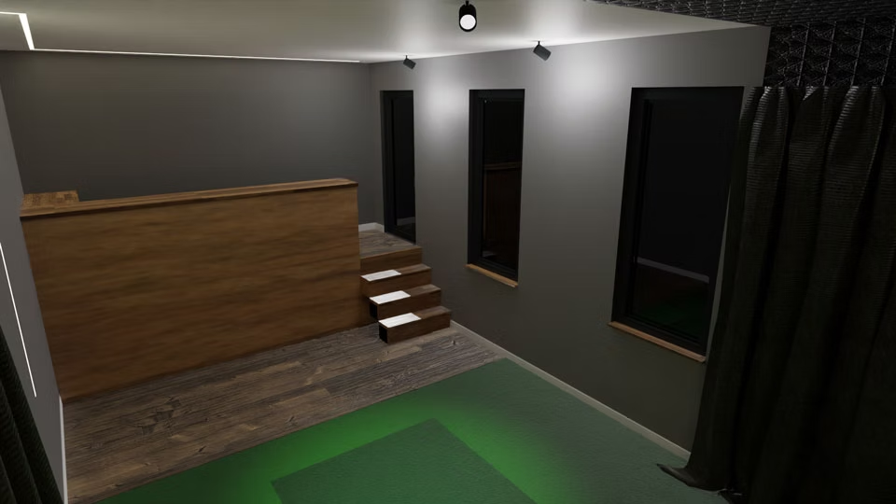
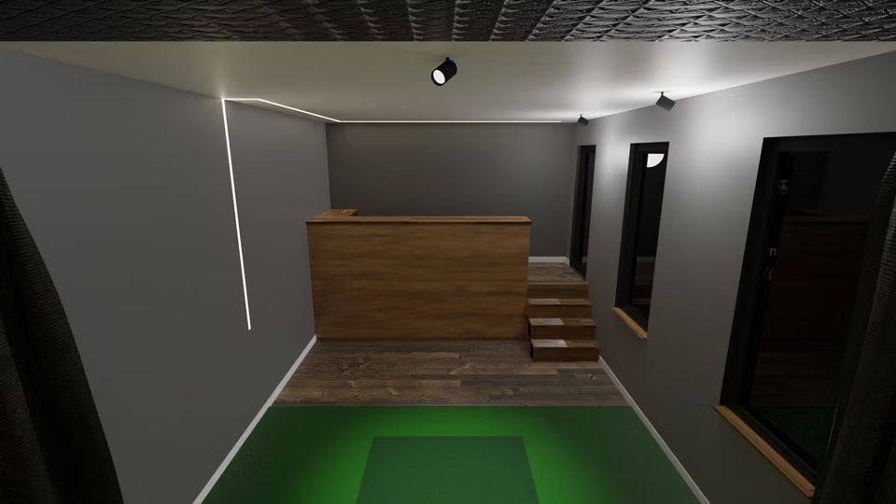
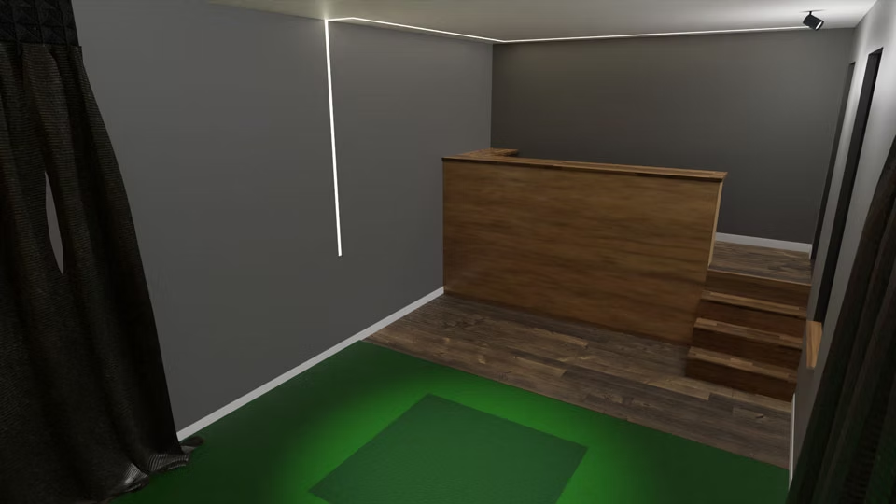
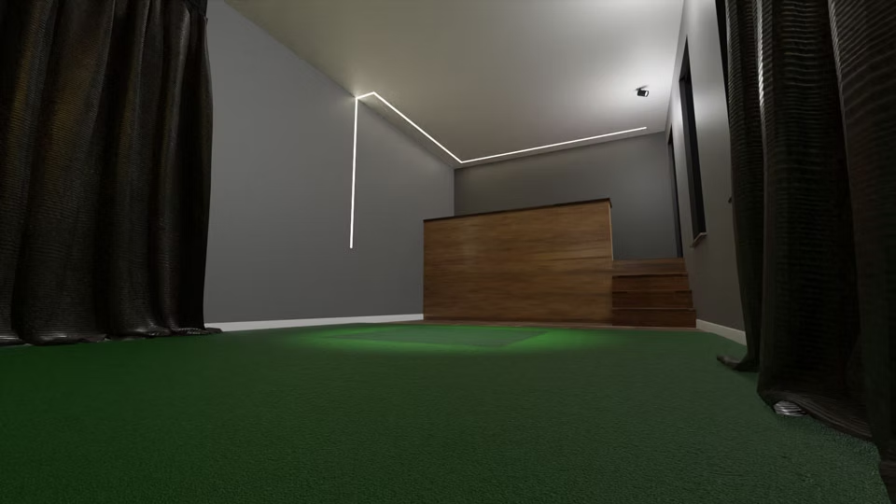
You’ve reached The Halfway House. In this golf simulator room we’ve really tried to give you that feeling you’re in your own bar or lounge. Grab a beer and a snack and watch the action from the lounge or bar section which overlooks the playing area. *Permitted Development
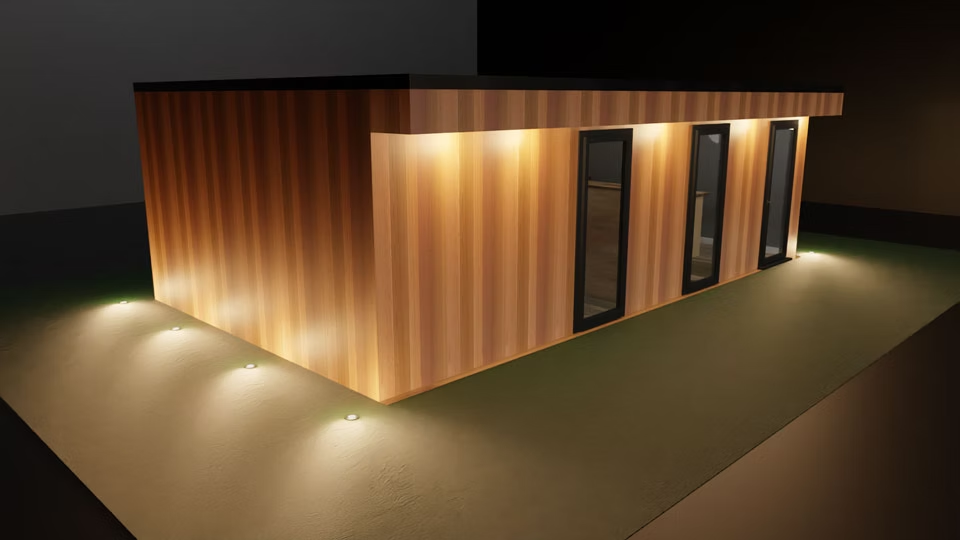
  • Render of The Halfway House from the front left: a long wood-clad room with three glass doors, lit along its base
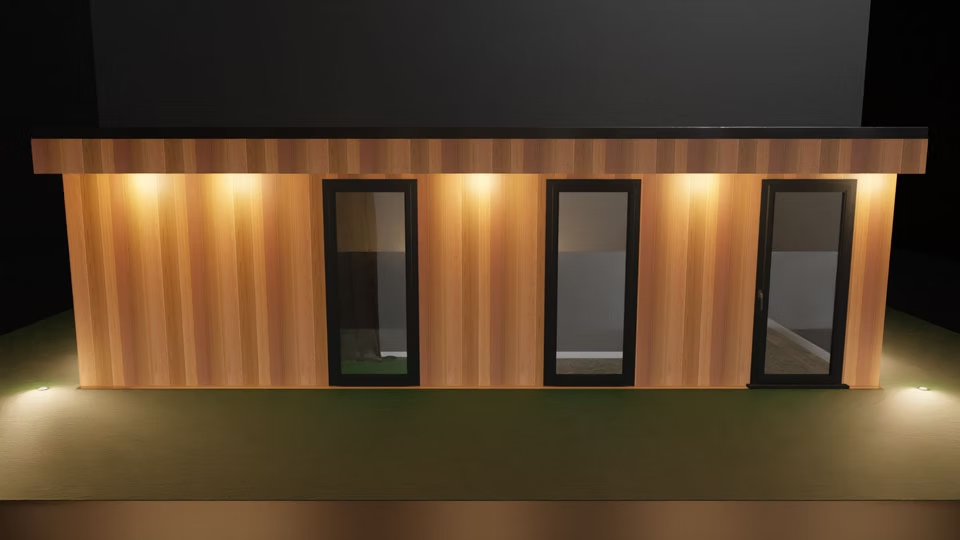
  • The Halfway House from the front, its three glass doors between wall lights
  • The Halfway House from its right-hand end, lights along its base
  • Inside The Halfway House: the simulator screen and hitting mat, seen over the wooden bar counter
  • The simulator screen at the end of the room, seen from behind the bar counter
  • The bar counter running alongside the hitting area, facing the simulator screen
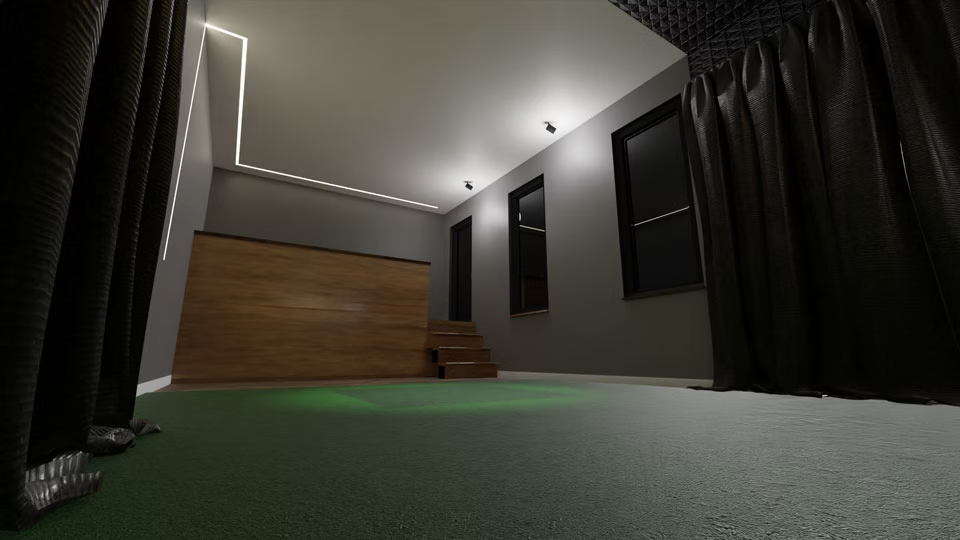
  • The raised wooden platform and its steps at the back of the room, seen from the hitting area
  • The raised platform at the far end, under a strip light that runs across the ceiling
  • The raised platform and its steps behind the hitting mat
  • The view from the screen end of the room towards the raised platform
  • The raised platform seen from beside the screen's curtains
Call usStart Your Project