

If you are looking for golf simulator installations in Sussex, we deliver full turnkey builds across the county. One team handles the design, the build, the fit out, the calibration, and the handover. You are not coordinating a builder, an electrician, and a separate tech fitter yourself. Our completed work in the county includes a barn conversion in East Sussex, which reflects the kind of characterful property Sussex does particularly well.
Sussex is a strong area for home simulators. The county has a mix of period homes, converted rural buildings, and larger detached properties with the garden space for a purpose-built room. This covers what a Sussex installation involves, which property types tend to work best, and what to expect from first enquiry through to your first round.
What Sussex Properties Tend to Offer
Sussex has a varied housing stock, and that variety shapes what is possible.
The county has a large number of older and rural properties, particularly across the Weald and the areas around the South Downs. Many of these have outbuildings, barns, and characterful spaces with the internal height that modern homes lack. From working with clients across the South East, we’ve found that older rural buildings frequently have the ceiling height a full swing needs, which is often the hardest thing to find in a newer property.
Our barn conversion in East Sussex is a good example of what these buildings can become. A barn with generous internal height gives you more working room than almost any standard residential space, and converting one avoids the cost of building a new structure. You can see it on the East Sussex barn conversion project page.
The newer developments around the larger Sussex towns tend to have standard 2.4 metre garage ceilings, which is below what a full driver swing needs. For those properties, a garden build is usually the better route.
The Measurement That Decides Everything
Ceiling height is the number that determines whether a room works, and it is the one people check last.
The minimum we work to is 2.7 metres of clear height at the hitting position. Not the room average, not the apex. The precise point where you stand to swing. Three metres is comfortable. Above 3 metres, the ceiling stops being a consideration at all, which is exactly why converted barns and older rural buildings work so well.
Room depth should be at least 4.5 metres from screen to back wall. Width should be at least 3.5 metres for a right-handed golfer swinging freely.
A quick self-check before you go further: stand in the space with a driver and take a slow swing while watching the ceiling. If you shorten the swing at any point, the room is too low. For a full breakdown of all three measurements, how much space golf simulators need covers it with a self-assessment you can run yourself.
What We Build in Sussex
We cover the full range, matched to what the property allows.
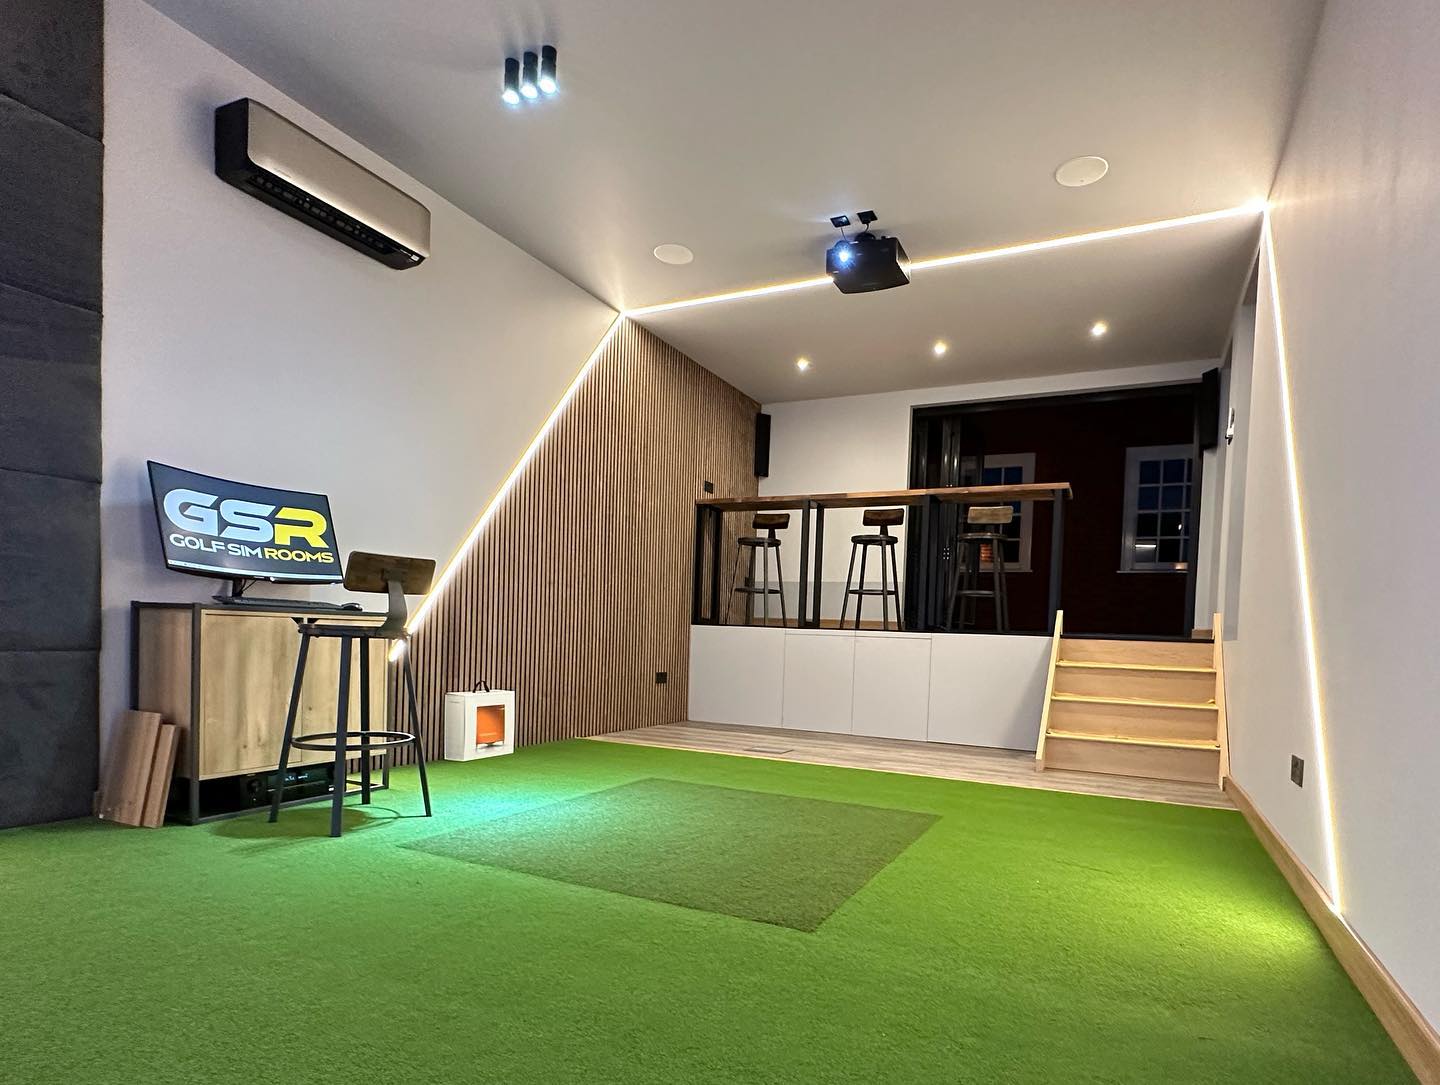
Barn and outbuilding conversions are a natural fit for rural Sussex. These spaces often have the height and depth that make an exceptional room, though they usually need more preparatory work, particularly around damp treatment and insulation. The East Sussex barn is a real example of this done properly.
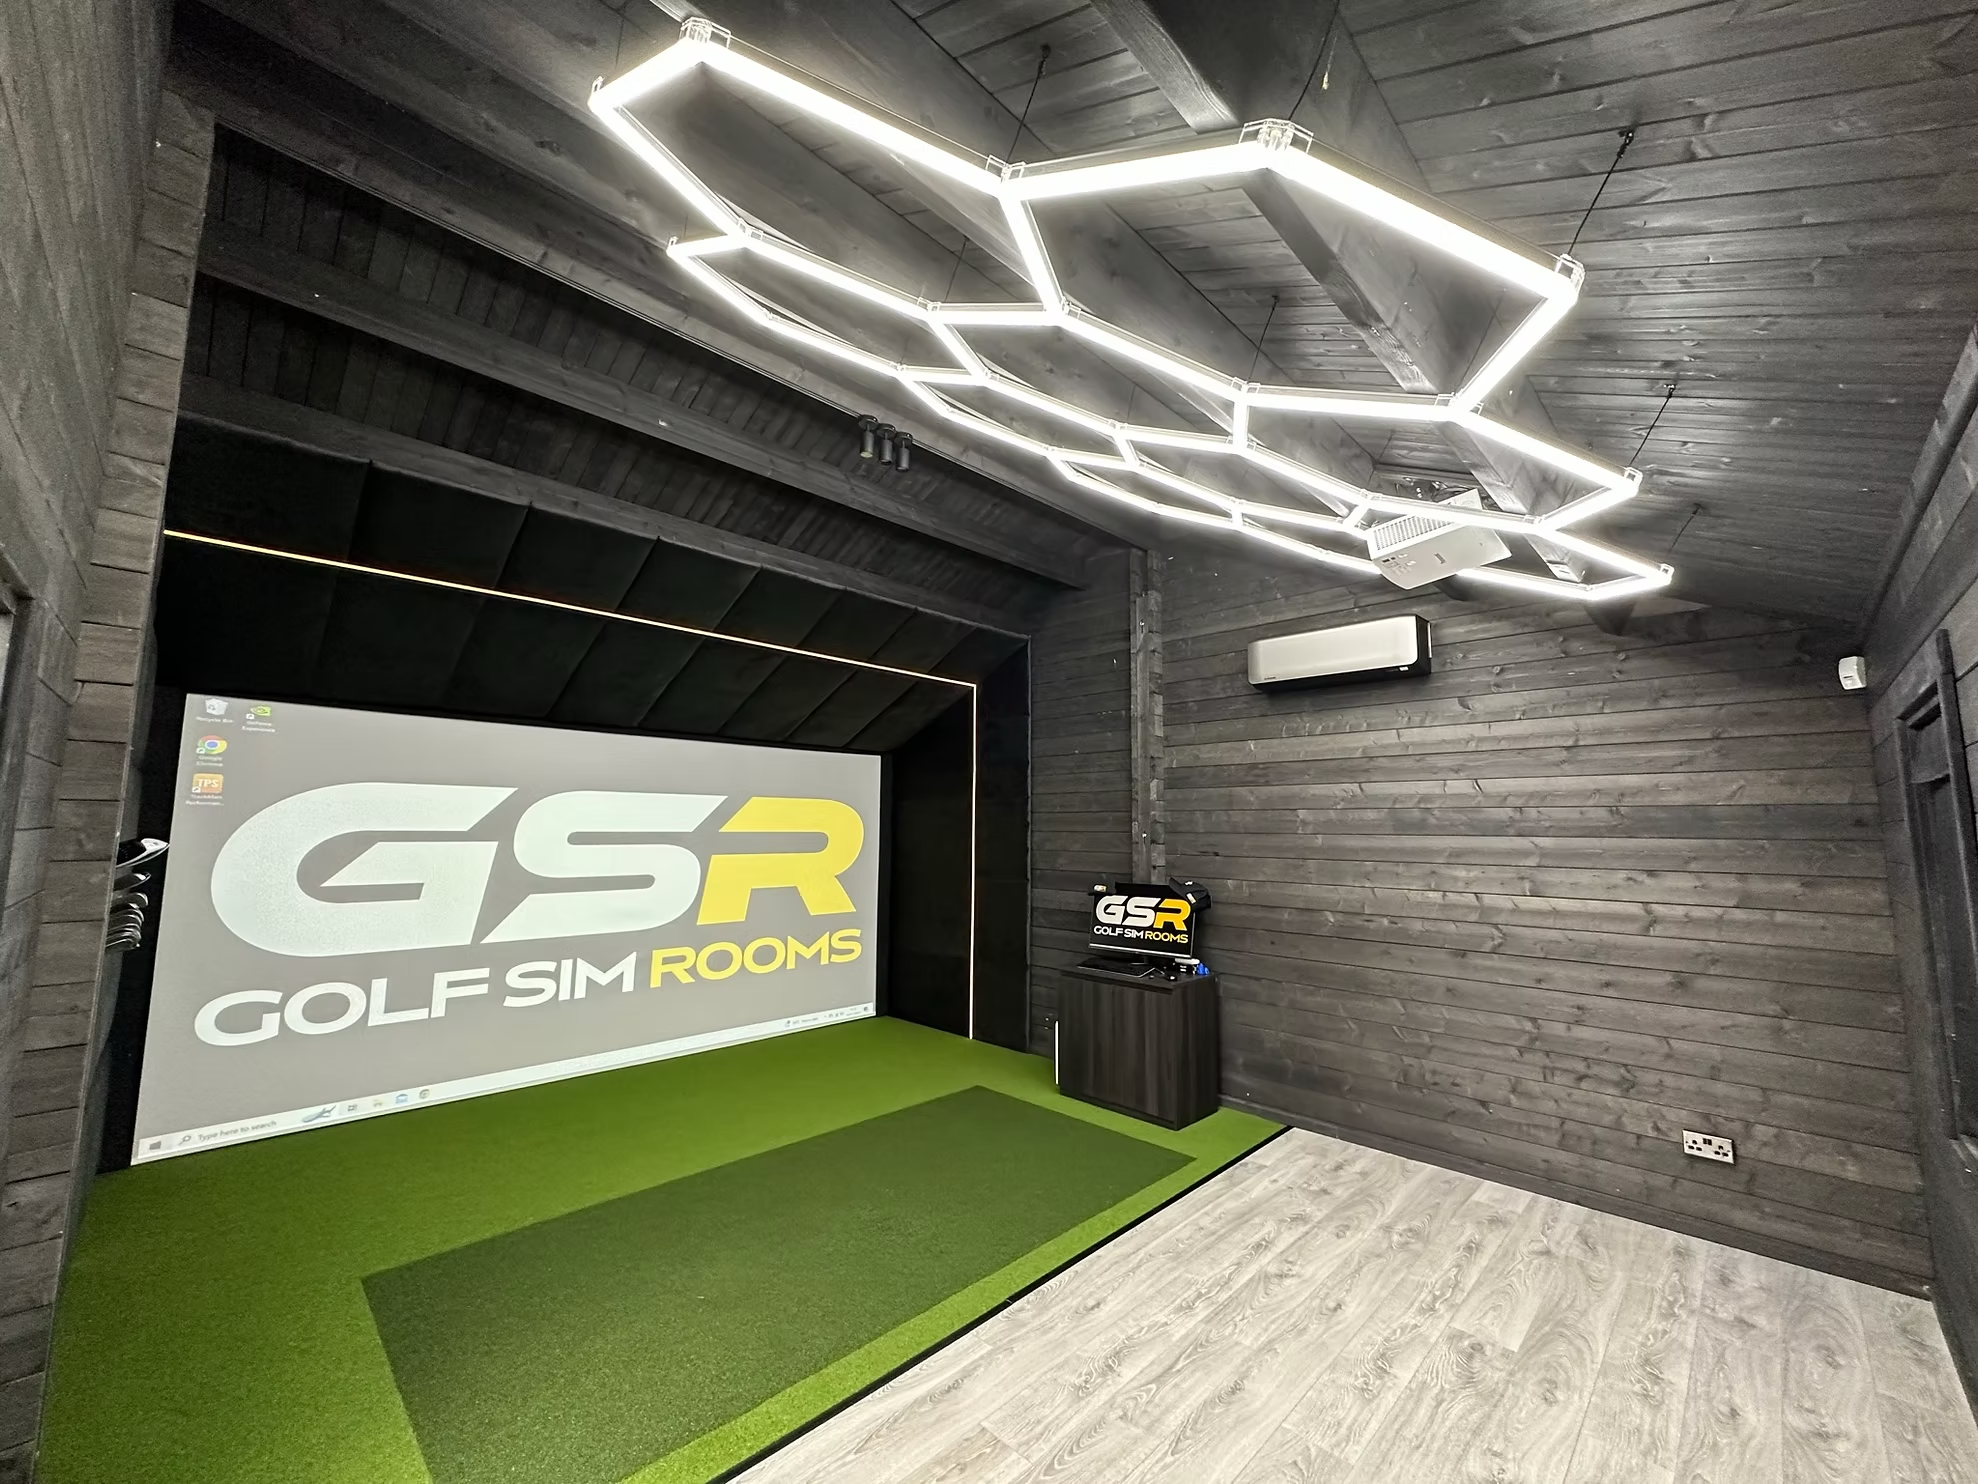
Garage fit outs work where a Sussex home has a garage with the height. The fit out covers screen and frame, hitting mat, projector and mount, cabling, lighting, insulation, and software setup.
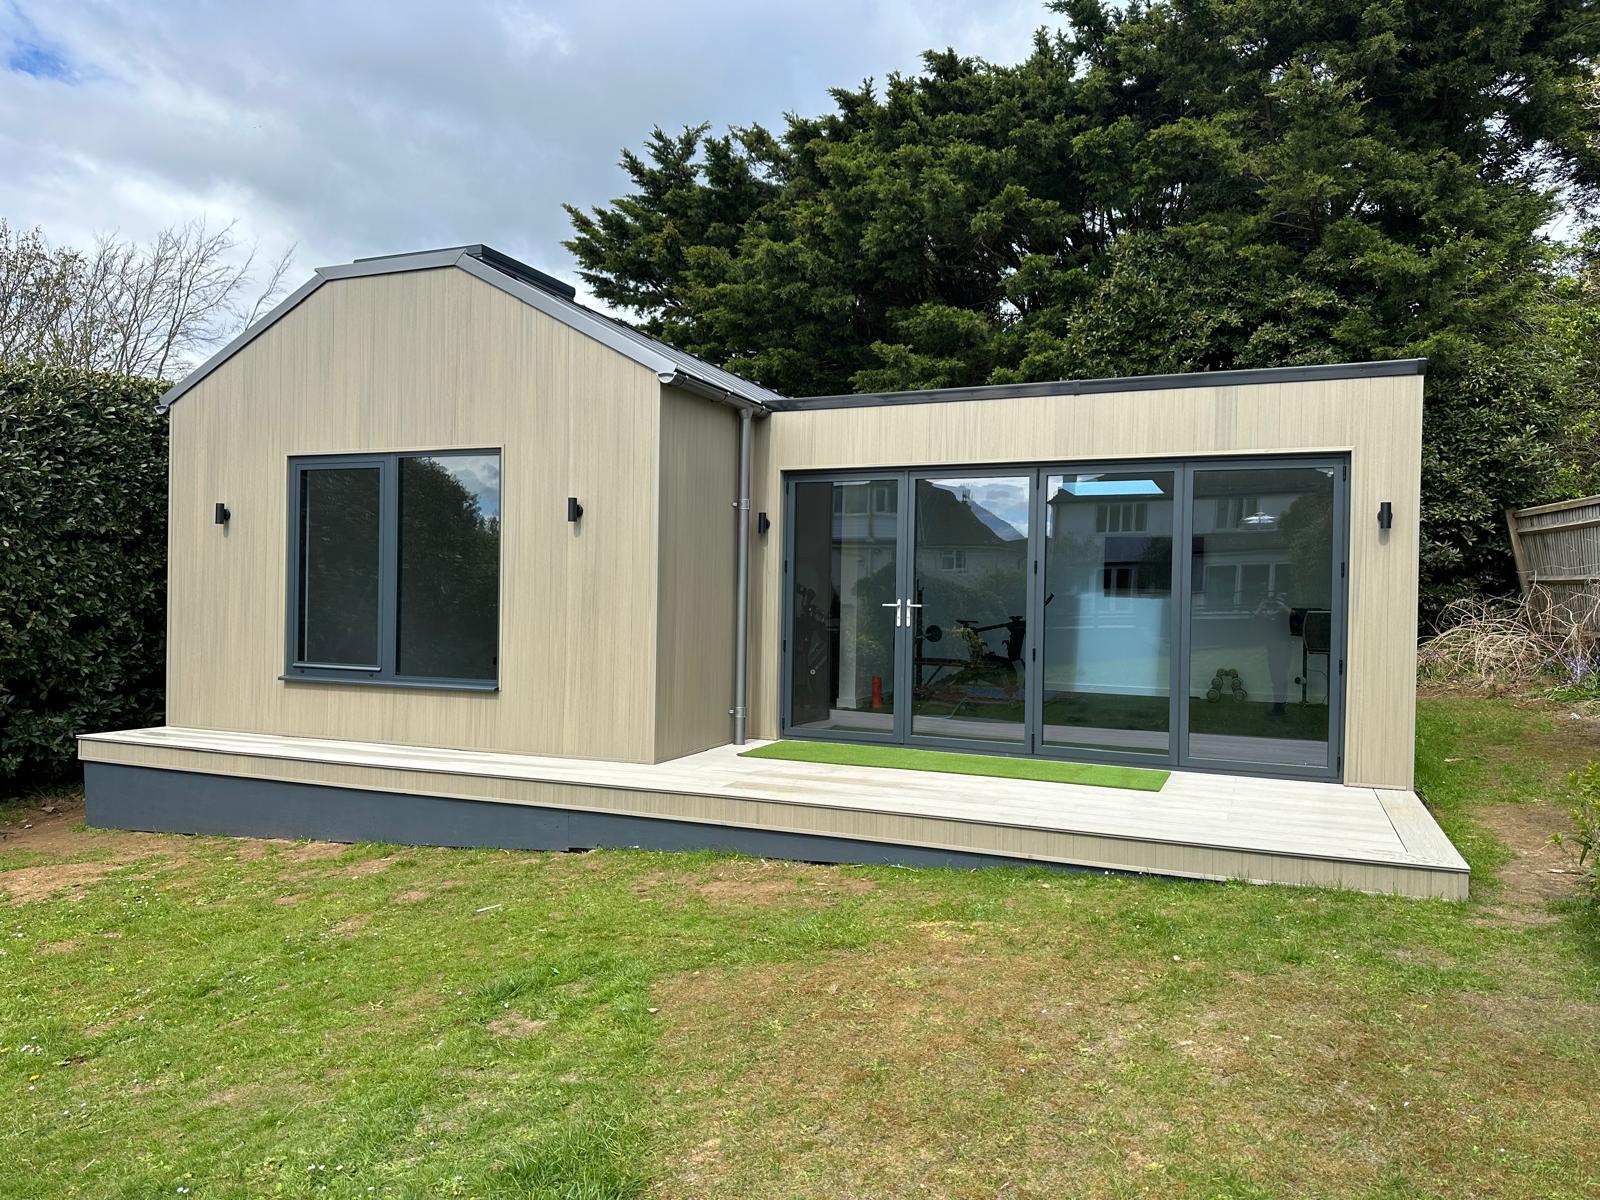
Log cabin builds suit clients with garden space who want a dedicated structure. Cabin projects start from around £10,000 and scale with size and specification, and are available as shell-only, cabin plus prep, or complete turnkey builds. The cabin is specified around the simulator from the start, so ceiling height and depth are decisions rather than constraints.
Bespoke garden rooms are the highest specification option, for clients who want a permanent, high-quality structure that adds genuine value to the property.
In our experience, a barn or outbuilding conversion works better than a new garden build where the property already has a suitable structure, because you inherit the height and character while avoiding the cost of building from scratch. Where no such building exists, a purpose-built cabin or garden room is the stronger route. For a direct comparison of the two most common options, log cabins vs garage golf simulators weighs them up.
Planning Permission in Sussex
Most garden buildings used as leisure space fall under permitted development. The usual criteria are that the structure stays below 2.5 metres in height if within 2 metres of a boundary, and does not cover more than half the garden.
Sussex complicates this in places. The county contains the South Downs National Park, numerous conservation areas, and a large number of listed rural properties. Building work on or near a listed building, or within the National Park, often faces additional restrictions. Barn conversions in particular can involve their own planning considerations depending on the building’s status.
We always recommend confirming with your local authority before committing, and we have worked through these checks with clients across the county. For the detail on planning rules, golf simulator garden rooms and planning covers it clearly.
Heating and Insulation
A room that is cold in November is a room that sits unused until March. That is five months of a significant investment doing nothing. This matters even more with barn and outbuilding conversions, which start cold and need proper treatment to become year-round spaces.
We’ve found that infrared panel heaters work better than standard convection heaters in simulator rooms, because they warm the space quickly without creating airflow across the hitting zone that can affect launch monitor readings. Mount the heater behind the golfer, away from the screen, and put it on a timer.
For any conversion, insulating walls, ceiling, and floor properly is not optional. For log cabins and garden rooms, we specify insulation as part of the build rather than as an upgrade.
The Process
Every Sussex installation starts with a consultation and site survey. We look at the space, measure accurately, assess access, and talk through how you intend to use the room. That drives the equipment recommendation rather than the reverse.
You then get a fully itemised quote covering the complete installation. No headline figures that leave out half the work.
A garage or barn fit out typically runs one to two days on site once design and prep are complete. Log cabin and garden room builds run two to four weeks from groundwork to finished room, and a barn conversion needing significant preparation can run longer.
We test everything end to end before leaving, and every client gets a full walkthrough. Aftercare continues after handover, much of it handled remotely. One client texted on a Saturday evening and had a callback within five minutes with a remote login to resolve the issue. To see what any proper installation should include, what comes with a golf simulator installation sets it out in full.
Costs
From the installations we have completed this year, a garage fit out with a solid mid-range setup typically sits between £18,000 and £55,000. A purpose-built log cabin with full fit out starts from around £30,000. A garden room installation at a higher specification level tends to fall between £50,000 and £150,000. These are all approximate prices based on our experience, and a tailored quote would be provided to you based on your requirements and specifications.
If a quote comes in well below those ranges, ask precisely what is included. For the questions worth putting to any installer, what to ask before you book a golf simulator installation covers them.
Areas We Cover
We install across both East and West Sussex, including Brighton, Hove, Eastbourne, Chichester, Horsham, Crawley, Worthing, Lewes, Hastings, Bexhill, Haywards Heath, East Grinstead, and the rural areas across the Weald and the South Downs.
If you are in Sussex and unsure whether your space will work, get in touch. A quick survey tells us far more than a phone description.
Conclusion
Golf simulator installations in Sussex benefit from a county rich in the kind of property a quality build suits: characterful rural buildings, generous plots, and homes with the height and space a full swing needs. The room is only as good as the decisions made before anything is ordered, which is why we start every project with a proper survey and an honest conversation about your space.
Golf Simulator Rooms delivers turnkey installations across Sussex, covering barn conversions, garage fit outs, log cabin builds, and bespoke garden rooms. If you want an honest view on what would work for your property, get in touch and we will start with a proper assessment.