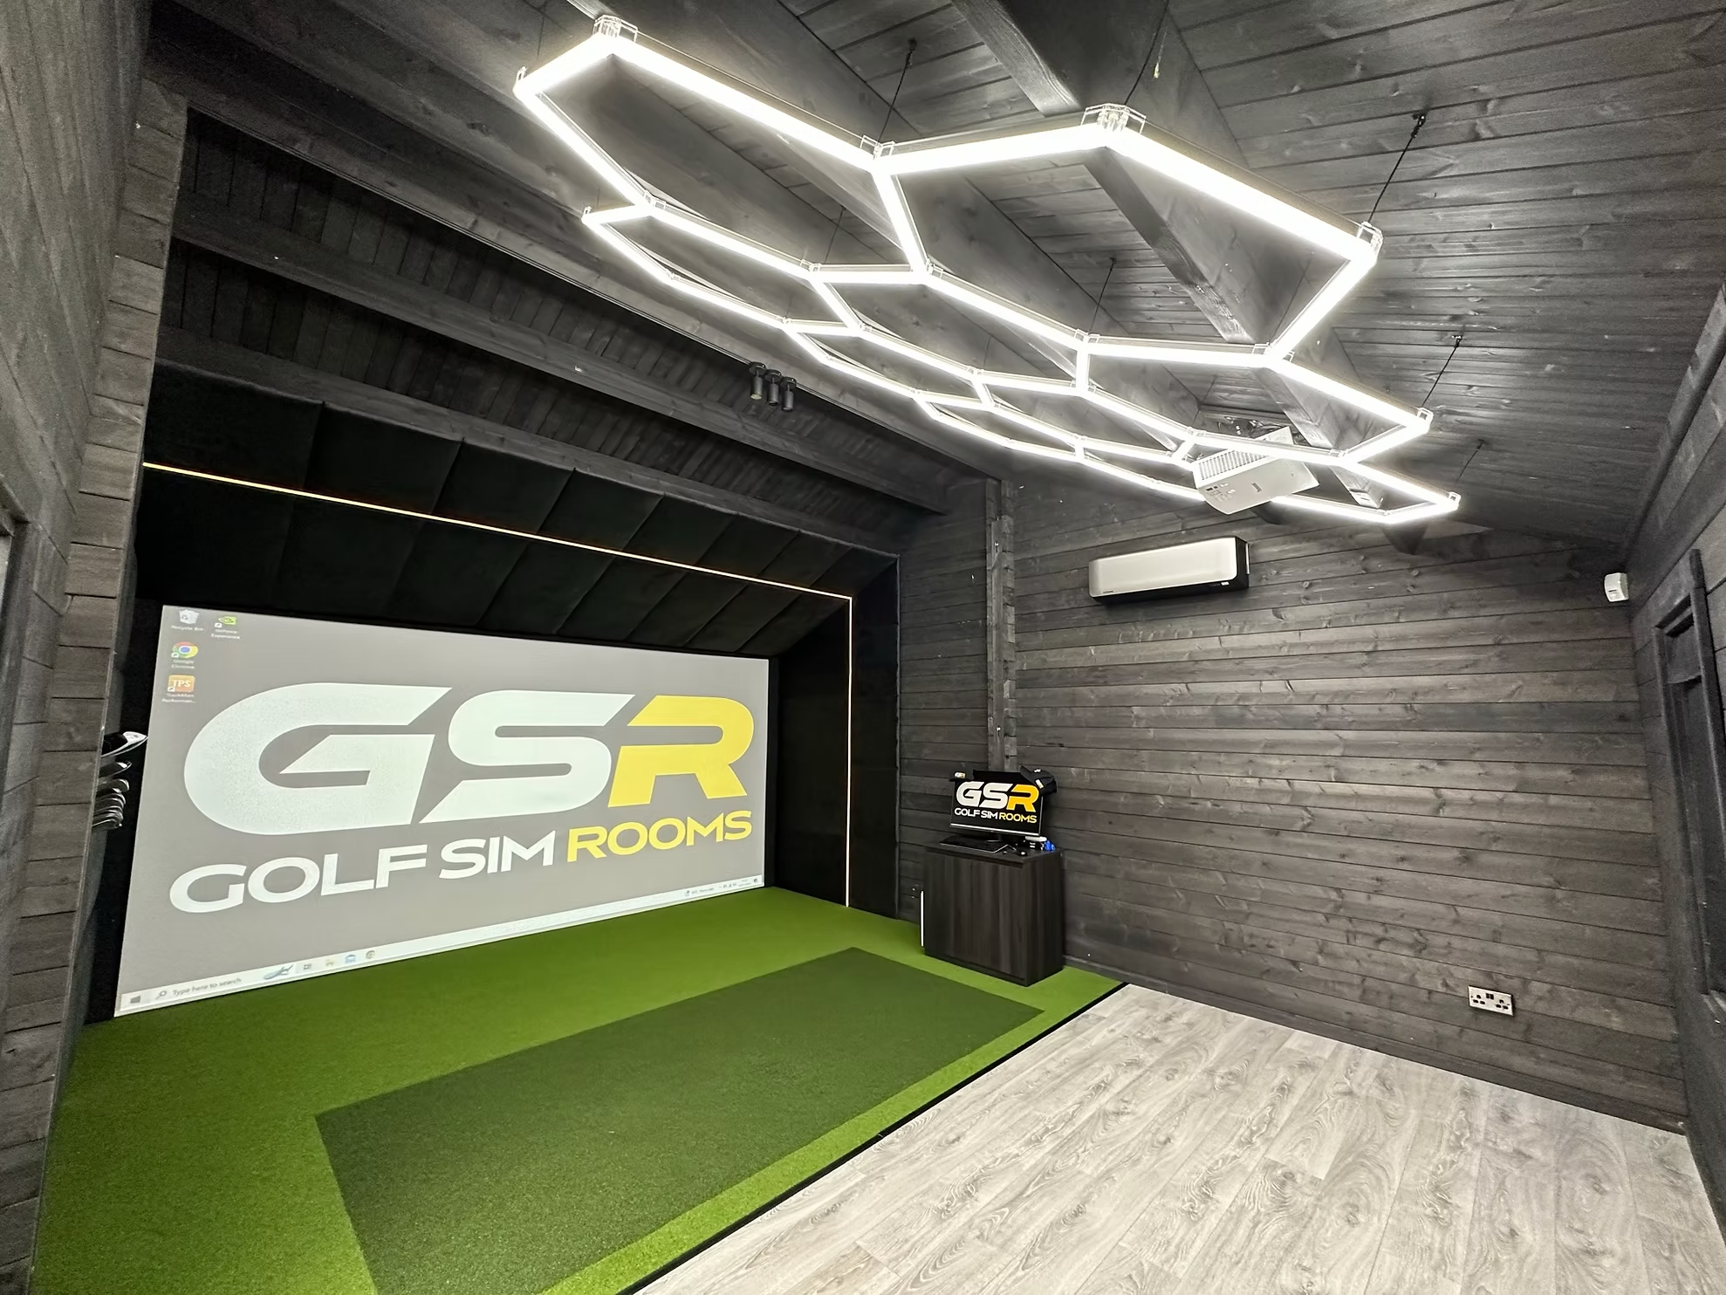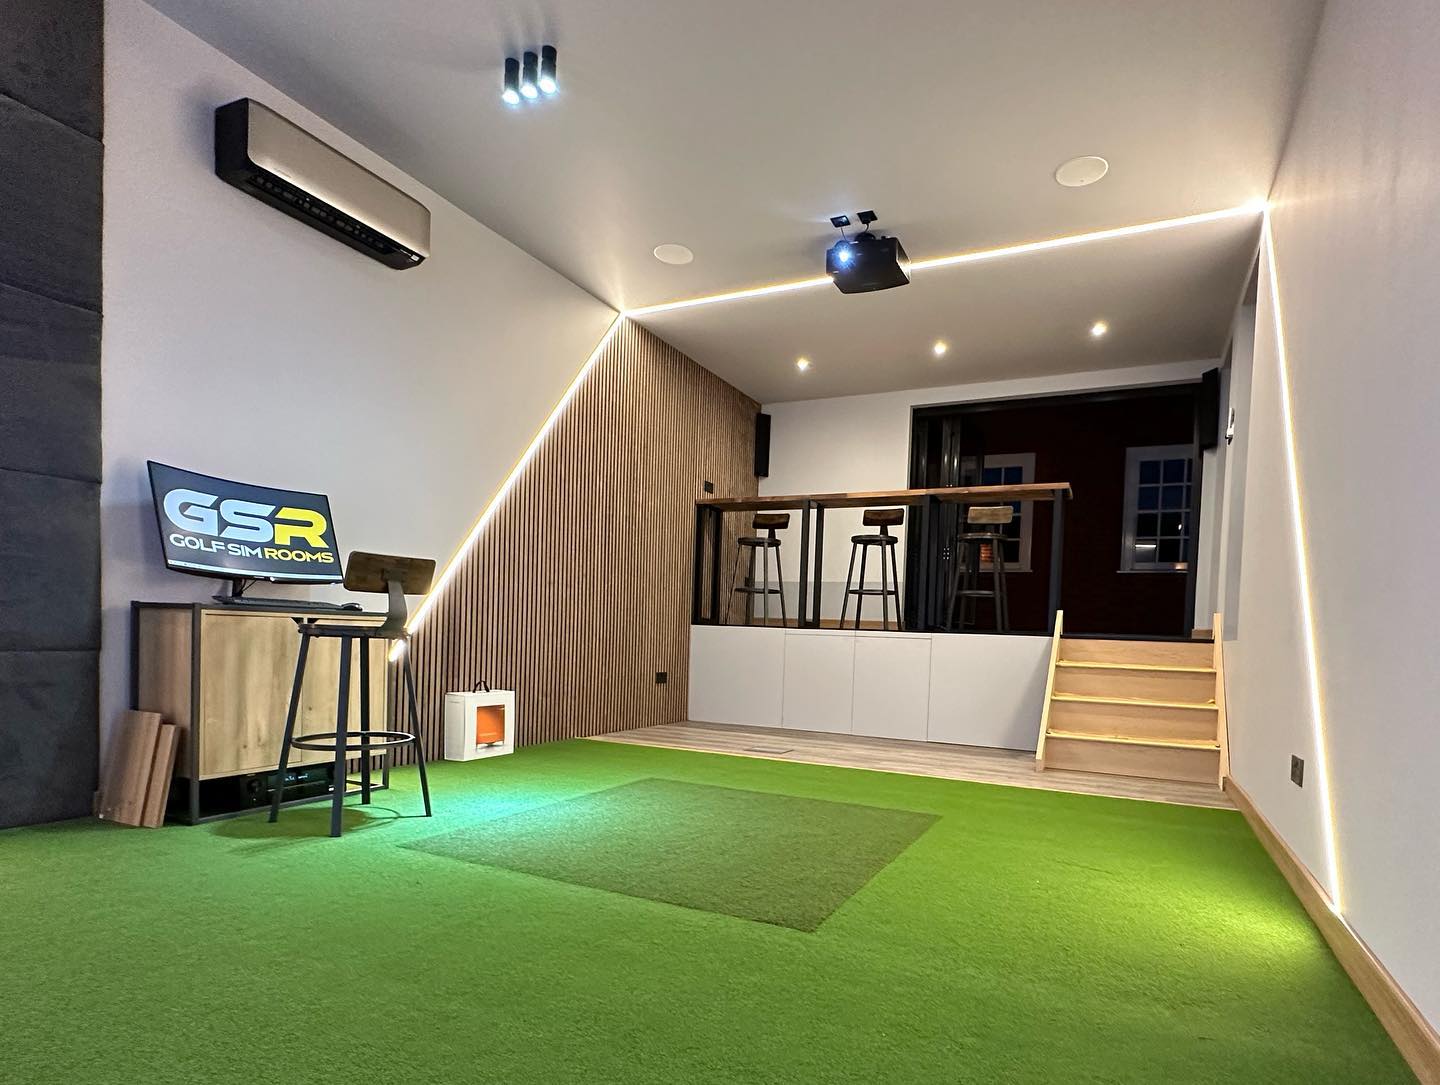


A well-designed golf simulator room can double as a home cinema, a place to watch live sport, a family games room, a home gym or a quiet garden office. The projector, impact screen, speakers, flooring and insulated shell that make a simulator work are the same things these other uses need. With a few decisions made early, one room can be used every day of the week rather than a couple of evenings.
The key is planning for it before the build starts. Lighting, acoustics, cable routes and storage behave differently depending on whether you are hitting drivers or watching a film. Getting these details right at design stage is what separates a genuinely multi-use space from a golf room with a sofa pushed into the corner. Below, we cover the most popular uses we see and the practical details that make each one work.
Why a golf simulator room works for more than golf
At Golf Sim Rooms, we have completed more than 180 installations across the UK, from garage conversions to purpose-built log cabins. In our experience, the question of how else the room will be used comes up early in almost every design conversation, and it is one of the most useful questions a client can ask.
Look at what sits inside a finished golf simulator room. There is a large impact screen, a ceiling-mounted projector, a PC running the simulator software, a sound system, a hard-wearing floor and, in most of our builds, acoustic wall treatment and proper insulation. Take the launch monitor out of the picture and you already have most of a home cinema, a gaming space and a comfortable year-round room.
Using your simulator room as a home cinema
This is the most common second use we design for, and it is often the one clients value most once the room is finished.
One client came to us with a 28 handicap, expecting to buy TrackMan. Although we are a TrackMan authorised dealer, we explained that he did not need it at his level and recommended a setup better suited to his game. During the home visit, our team also suggested designing the room so it could double as a cinema. He later told us that this turned out to be a massive bonus. Another client now uses the simulator room in his garden annexe for golf practice and films in equal measure.
A few design details make the difference.
Lighting zones. Launch monitors need bright, even lighting to track the ball reliably, while a film needs the room almost dark. We’ve found that separate lighting circuits, with the golf lighting on one control and softer ambient or LED strip lighting on another, let you switch between the two in seconds.
Acoustics. The acoustic walling that absorbs the crack of a ball hitting the screen also stops film audio bouncing around a hard-walled room. It is one treatment serving two purposes.
Seating. Sofas and recliners need to live outside the swing path. We plan the layout so seating can stay put during a golf session, or sit on a floor area that is easy to clear.
Screen and projector choice. The type of golf simulator you choose shapes how well it doubles as a cinema. A projector and impact screen setup gives you a large picture for films, which a smaller screen or net-based setup cannot match. Our guide to what are the types of golf simulators explains the main options in more detail.
Watching live sport and gaming
The same projector that shows your simulated fairway will happily show a football match or a Test series on a screen several metres wide. Most projectors take a standard HDMI input, so a streaming stick, satellite box or games console can plug straight in.
For gaming, check the projector’s input lag before you buy. A low figure makes fast-paced games feel responsive, and it is worth raising at the design stage if gaming matters to your household. We also recommend running spare HDMI and power cables through the walls or ceiling during the build. It costs very little at that point and avoids trailing leads across the hitting area later.
A social space for family and friends
A simulator room naturally pulls people in. One family we built for wanted a space for their teenage golfer, and within weeks it was inspiring his five-year-old sister too. Friends and relatives visiting the room tend to become regular guests.
If you enjoy a bit of competition, Golf Sim Leagues runs weekly competitions with real cash prizes and fair handicaps, with flights of up to 100 players. Anyone running GS Pro software can enter from their own simulator, which turns a quiet Tuesday evening into something to look forward to.
For entertaining, think about where drinks and snacks will sit. A small bar or sideboard well away from the bay keeps glasses clear of stray shots, and a durable floor finish handles both golf shoes and spilled drinks.
Using the room as a home gym
A simulator room has two things most home gyms lack, which are ceiling height and clear floor space. From our installation data, roughly 1 in 4 customers initially underestimate the ceiling height they need for a driver swing. We recommend a comfortable 2.9m where possible, compared with the 2.7m minimum. That extra headroom is equally useful for overhead presses, skipping or stretching.
If the room will double as a gym, plan storage so weights, benches and mats can be packed away before you hit balls. Keep heavy equipment well clear of the impact screen and enclosure, and consider a rubber mat for free weights that can be lifted off when the bay is in use. A projector also makes following a workout video far more engaging than a phone propped on a shelf.
A garden office or quiet retreat
For clients choosing bespoke garden rooms or log cabins, the room often becomes a workspace during the day. The insulated shell that makes golf comfortable in January also makes it a practical office, and a simulator already needs a reliable internet connection for software updates and online play.
A desk positioned outside the swing zone, good task lighting and blinds for glare are usually all that is needed. Video calls can even use the big screen.
It is worth knowing the planning position before you commit to a use. Under the Planning Portal’s permitted development rules, to be permitted development, any new building must not itself be separate, self-contained, living accommodation. An office, gym or cinema is generally fine, but turning the room into a bedroom is a different matter. The Planning Portal’s outbuildings guidance sets out the full conditions, and around 8 in 10 of our log cabin installations go ahead without a formal planning application. planningportal
Plan it in, don’t bolt it on
In our experience, deciding on every use at the design stage works better than adapting the room after it is finished, because insulation, acoustic panelling, lighting circuits and cable routes are far easier to build in than retrofit. From working with clients on garage retrofits, we’ve found that adding insulation and acoustic panels after the fact costs around 40% more than building them in from the start.
That matters because the structure is where most of the money goes. The structural shell typically accounts for around 55% of total project cost, so it pays to get it right once. If you are considering garage conversions, this is especially true, as garages usually start with no insulation, basic lighting and a single power socket.
Before your consultation, it helps to think through these questions.
- Who else in the household will use the room, and for what?
- Will it be used during the day, in the evening, or both?
- Do you need separate lighting for golf and relaxing?
- Where will seating, gym equipment or a desk live when the bay is in use?
- Which devices will connect to the projector, and where will they sit?
Answering these early lets us design the layout, lighting and AV around your real routine rather than guessing.
Keeping the room ready for golf
A multi-use room still needs to perform when you pick up a club. Clear the hitting area fully before a session, keep the launch monitor’s line of sight free of furniture, and check calibration if anything in the room has been moved. Our top tips for golf simulators cover more of the habits that keep a setup accurate over time.
Getting started
Once the space is ready, most of our garage and garden room fit-outs take 3 to 5 working days, and full log cabin builds run 2 to 3 weeks from groundwork to handover. Deciding how you want to use the room beyond golf is the best place to begin, and it shapes almost every design decision that follows.
If you would like to talk through how your golf simulator room could work for more than golf, book a consultation with our team or request a brochure to see what we have built for other clients.